Luxurious living in the heart of Prairie Village, within walking distance to shops, a grocery store, restaurants, and parks! This stunning, well-appointed 2-bedroom 2 bathroom boasts a light + bright open floor plan with an abundance of natural light. The living room + dining room feature lovely wood panel walls, beautiful hardwood floors, + a gas fireplace. The eat-in kitchen w/ white cabinets + updated quartz countertops! Den/Study off the living room w/ a built-in bookcase, ideal for a home office. The large primary bedroom w/ a walk-in closet + plantation shutters has a turret with leaded glass windows, perfect for a reading nook. Sell your tools + lawn mower, and enjoy maintenance-free living! The HOA covers water, trash, trash, all exterior building maintenance, roof, lawn care, snow removal, and the HVAC except the furnace. A new furnace was installed in Spring 2022 w/warranty! Covered parking and additional storage space is conveniently located in the lower level. Great amenities like a lounge, LL party room, and patio, perfect for outdoor entertaining! Secured building (open from 8am-9pm). Google Fiber is available. Furnishings are negotiable. Move in + enjoy!
Sold
Price Unknown
8361 Somerset Dr APT 205, Prairie Village, KS 66207
2beds
1,365sqft
Condominium
Built in 1965
-- sqft lot
$362,600 Zestimate®
$--/sqft
$2,042 Estimated rent
Home value
$362,600
$344,000 - $381,000
$2,042/mo
Zestimate® history
Owner options
List your home for rent
$2,042/mo
Rent Zestimate®
Find your next renter with Zillow Rental Manager. Plus, with online applications, you can quickly screen prospective tenants – for free.
$2,042/mo
Rent Zestimate®
Refinance and save
$489/mo
Est. payment
Refinancing to a lower rate could help reduce your monthly payments and save thousands over the life of the loan.
$489/mo
Est. payment
Explore your selling options
Work with a Zillow partner agent
Leverage their expertise and Zillow's premium Showcase listings to get your home seen by more buyers.
Get startedList with your own agent
Get your home in front of millions of buyers by listing it on Zillow.
Learn how to do itSell it yourself
Take full control of how buyers see your home on Zillow by listing For Sale by Owner (FSBO).
List your homeWhat's special
Beautiful hardwood floorsNew furnaceWalk-in closetLawn mowerBuilt-in bookcaseUpdated quartz countertopsWhite cabinets
Zillow last checked:
Listing updated:
Listed by:
Linda McClung 913-522-9636,
Compass Realty Group,
Rebecca Geracie 913-620-6790,
Compass Realty Group
Bought with:
Katy Forrest, SP00047893
KW KANSAS CITY METRO
Source: Heartland MLS as distributed by MLS GRID,MLS#: 2454495
Facts & features
Interior
Bedrooms & bathrooms
- Bedrooms: 2
- Bathrooms: 2
- Full bathrooms: 2
Primary bedroom
- Features: Carpet, Walk-In Closet(s)
- Area: 192 Square Feet
- Dimensions: 16 x 12
Bedroom 2
- Features: Carpet, Walk-In Closet(s)
- Area: 187 Square Feet
- Dimensions: 17 x 11
Primary bathroom
- Features: Shower Only
- Area: 36 Square Feet
- Dimensions: 9 x 4
Bathroom 1
- Features: Marble, Shower Over Tub
- Area: 28 Square Feet
- Dimensions: 7 x 4
Den
- Features: Built-in Features
- Level: First
- Area: 56 Square Feet
- Dimensions: 8 x 7
Dining room
- Features: Fireplace, Wood Floor
- Level: First
- Area: 96 Square Feet
- Dimensions: 12 x 8
Kitchen
- Features: Quartz Counter, Wood Floor
- Level: First
- Area: 96 Square Feet
- Dimensions: 12 x 8
Living room
- Level: First
- Area: 247 Square Feet
- Dimensions: 19 x 13
Heating
- Natural Gas
Cooling
- Electric
Appliances
- Included: Cooktop, Dishwasher, Disposal, Microwave, Refrigerator, Built-In Oven, Under Cabinet Appliance(s)
- Laundry: In Basement
Features
- Painted Cabinets, Walk-In Closet(s)
- Flooring: Carpet, Ceramic Tile, Wood
- Windows: Window Coverings, Storm Window(s), Wood Frames
- Basement: Concrete,Other
- Number of fireplaces: 1
- Fireplace features: Dining Room, Living Room, Fireplace Screen
Interior area
- Total structure area: 1,365
- Total interior livable area: 1,365 sqft
- Finished area above ground: 1,365
- Finished area below ground: 0
Property
Parking
- Parking features: Carport, Covered, Off Street
- Has carport: Yes
Features
- Patio & porch: Patio
Lot
- Size: 1,306 Square Feet
Details
- Parcel number: OP750000BWU205
Construction
Type & style
- Home type: Condo
- Architectural style: French Provincial,Traditional
- Property subtype: Condominium
Materials
- Brick/Mortar
- Roof: Composition
Condition
- Year built: 1965
Utilities & green energy
- Sewer: Public Sewer
- Water: Public
Community & HOA
Community
- Security: Smoke Detector(s)
- Subdivision: Chateau Condo
HOA
- Has HOA: Yes
- Amenities included: Clubhouse, Laundry, Storage, Party Room
- Services included: Maintenance Structure, Maintenance Grounds, Management, Insurance, Snow Removal, Trash, Water
- HOA fee: $489 monthly
- HOA name: CHATEAU HOME OWNER'S ASSOCIATION
Location
- Region: Prairie Village
Financial & listing details
- Tax assessed value: $341,700
- Annual tax amount: $2,410
- Date on market: 9/14/2023
- Listing terms: Cash,Conventional,FHA,VA Loan
- Ownership: Private
Price history
| Date | Event | Price |
|---|---|---|
| 9/28/2023 | Sold | -- |
Source:  Heartland MLS as distributed by MLS GRID #2454495 Report a problem Heartland MLS as distributed by MLS GRID #2454495 Report a problem | ||
| 9/18/2023 | Pending sale | $295,000$216/sqft |
Source: Heartland MLS as distributed by MLS GRID #2454495 Report a problem | ||
| 9/14/2023 | Listed for sale | $295,000+68.6%$216/sqft |
Source: Heartland MLS as distributed by MLS GRID #2454495 Report a problem | ||
| 9/17/2010 | Listing removed | $175,000$128/sqft |
Source: Reece and Nichols Realtors #1656108 Report a problem | ||
| 9/11/2010 | Listed for sale | $175,000$128/sqft |
Source: Reece and Nichols Realtors #1656108 Report a problem | ||
Public tax history
| Year | Property taxes | Tax assessment |
|---|---|---|
| 2025 | $4,302 +4.4% | $39,296 +5.1% |
| 2024 | $4,123 +52.5% | $37,375 +54.1% |
| 2023 | $2,704 +12.2% | $24,254 +11.9% |
| 2022 | $2,410 | $21,666 +7.6% |
| 2021 | -- | $20,137 +10.2% |
| 2020 | $2,191 | $18,274 +5.9% |
| 2019 | -- | $17,250 -17.9% |
| 2018 | -- | $21,011 -4.7% |
| 2017 | $2,702 +12.4% | $22,046 +14% |
| 2016 | $2,403 +6.1% | $19,332 +5.3% |
| 2015 | $2,265 +14.4% | $18,354 +14.1% |
| 2013 | $1,980 -4.7% | $16,089 -3.3% |
| 2012 | $2,079 +11.2% | $16,641 +5.1% |
| 2010 | $1,868 +408.8% | $15,836 -0.6% |
| 2009 | $367 -80.9% | $15,939 |
| 2008 | $1,927 +2.8% | $15,939 -1% |
| 2007 | $1,875 +7.6% | $16,100 |
| 2006 | $1,741 | $16,100 |
| 2005 | -- | $16,100 |
Find assessor info on the county website
Neighborhood: 66207
Nearby homes
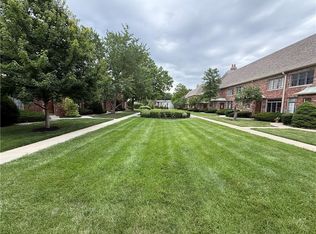
- $--2 bd2 ba1.3k sqft8361 Somerset Dr APT 201, Prairie Village, KS 66207Sold
- $312,0002 bd1 ba1.1k sqft8361 Somerset Dr APT 303, Prairie Village, KS 66207For Sale

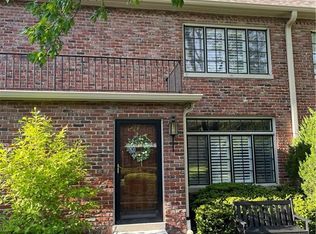
- $--2 bd3 ba2k sqft8353 Somerset Dr, Prairie Village, KS 66207Sold
- $--2 bd3 ba1.2k sqft8389 Somerset Dr, Prairie Village, KS 66207Sold

- $--2 bd3 ba1.2k sqft8373 Somerset Dr, Prairie Village, KS 66207Sold
- $--2 bd3 ba1.2k sqft8391 Somerset Dr, Prairie Village, KS 66207Sold
- $--2 bd3 ba1.2k sqft8363 Somerset Dr #8363, Overland Park, KS 66207Sold
- $360,5002 bd3 ba1.9k sqft8351 Somerset Dr, Prairie Village, KS 66207Off Market
Nearby schools
GreatSchools rating
- 10/10Corinth Elementary SchoolGrades: PK-6Distance: 0.2 mi
- 9/10Indian Hills Middle SchoolGrades: 7-8Distance: 2.6 mi
- 8/10Shawnee Mission East High SchoolGrades: 9-12Distance: 1 mi
Schools provided by the listing agent
- Elementary: Corinth
- Middle: Indian Hills
- High: SM East
Source: Heartland MLS as distributed by MLS GRID. This data may not be complete. We recommend contacting the local school district to confirm school assignments for this home.
Get a cash offer in 3 minutes
Find out how much your home could sell for in as little as 3 minutes with a no-obligation cash offer.
Estimated market value
$362,600
Get a cash offer in 3 minutes
Find out how much your home could sell for in as little as 3 minutes with a no-obligation cash offer.
Estimated market value
$362,600
- Kansas
- Johnson County
- Prairie Village
- 66207
- 8361 Somerset Dr Apartment 205
Nearby cities
Nearby neighborhoods
Nearby zip codes
Other Prairie Village Topics
