Delightfully cute Waldo bungalow with updates, character, and an unbeatable location! Welcome to 615 W 77th Street, where your front porch welcomes you in to a thoughtful 2-bedroom, 2-bath home perfectly blending classic charm with modern finishes. Light-filled living room is complemented by the updated open kitchen, complete with SS appliances, beverage fridge, and awesome space to cook. Adorable bathrooms with hip wallpaper and abundant storage give you the space you need with a fresh, polished feel. The spacious primary suite boasts soaring ceilings, incredible light, and feels like a true retreat, with great storage, an en suite with double vanity and linen closet, and so much more. Outside, enjoy your back deck and a convenient storage shed, with an unfinished basement providing excellent space for storage, hobbies, or future possibilities. Tucked into highly desirable South Waldo and just minutes from the shops, restaurants, coffee spots, parks, and everyday life that make this one of Kansas City’s favorite neighborhoods. Charming, updated, move-in ready, and right in the heart of it all!
NEW ROOF, updated kitchen! See attached list of updates.
Active
Price cut: $10.9K (10/4)
$249,000
615 W 77th St, Kansas City, MO 64114
2beds
1,001sqft
Single Family Residence
Built in 1940
2,948 Square Feet Lot
$-- Zestimate®
$249/sqft
$-- HOA
What's special
- 50 days
- 1,150
- 137
Zillow last checked:
Listing updated:
Listed by:
Stacy Porto 816-401-6514,
ReeceNichols -The Village,
Stacy Porto Team 816-401-6514,
ReeceNichols -The Village
Source: Heartland MLS as distributed by MLS GRID,MLS#: 2638181
Facts & features
Interior
Bedrooms & bathrooms
- Bedrooms: 2
- Bathrooms: 2
- Full bathrooms: 2
Primary bedroom
- Features: All Carpet
- Level: First
- Area: 224 Square Feet
- Dimensions: 16 x 14
Bedroom 2
- Features: Wood Floor
- Level: First
- Area: 88 Square Feet
- Dimensions: 11 x 8
Kitchen
- Features: Ceiling Fan(s), Ceramic Tiles, Granite Counters
- Level: First
Living room
- Features: Wood Floor
- Level: First
- Area: 204 Square Feet
- Dimensions: 17 x 12
Heating
- Forced Air
Cooling
- Electric
Appliances
- Included: Dishwasher, Dryer, Refrigerator, Free-Standing Electric Oven, Washer
- Laundry: In Basement
Features
- Ceiling Fan(s)
- Flooring: Wood
- Windows: Window Coverings
- Basement: Concrete,Unfinished
- Has fireplace: No
Interior area
- Total structure area: 1,001
- Total interior livable area: 1,001 sqft
- Finished area above ground: 1,001
- Finished area below ground: 0
Video & virtual tour
Property
Parking
- Parking features: Off Street
Features
- Patio & porch: Deck
Lot
- Size: 2,948 Square Feet
- Dimensions: 40 x 70
- Features: City Lot
Details
- Additional structures: Shed(s)
- Parcel number: 47910200500000000
Construction
Type & style
- Home type: SingleFamily
- Architectural style: Traditional
- Property subtype: Single Family Residence
Materials
- Frame
- Roof: Composition
Condition
- Year built: 1940
Utilities & green energy
- Sewer: Public Sewer
- Water: Public
Community & HOA
Community
- Subdivision: South Waldo
HOA
- Has HOA: No
Location
- Region: Kansas City
Financial & listing details
- Price per square foot: $249/sqft
- Tax assessed value: $186,470
- Annual tax amount: $2,972
- Date on market: 8/28/2026
- Ownership: Private
Estimated market value
Not available
Estimated sales range
Not available
Not available
Price history
| Date | Event | Price |
|---|---|---|
| 10/4/2026 | Price change | $249,000-4.2%$249/sqft |
Source:  Heartland MLS as distributed by MLS GRID #2638181 Report a problem Heartland MLS as distributed by MLS GRID #2638181 Report a problem | ||
| 9/16/2026 | Price change | $259,900-3.7%$260/sqft |
Source: Heartland MLS as distributed by MLS GRID #2638181 Report a problem | ||
| 8/28/2026 | Listed for sale | $269,900-1.9%$270/sqft |
Source: Heartland MLS as distributed by MLS GRID #2638181 Report a problem | ||
| 8/14/2026 | Listing removed | $275,000$275/sqft |
Source: Heartland MLS as distributed by MLS GRID #2624222 Report a problem | ||
| 7/9/2026 | Price change | $275,000-3.5%$275/sqft |
Source: Heartland MLS as distributed by MLS GRID #2624222 Report a problem | ||
| 6/18/2026 | Listed for sale | $285,000+90.1%$285/sqft |
Source: Heartland MLS as distributed by MLS GRID #2624222 Report a problem | ||
| 3/20/2020 | Sold | -- |
Source: Heartland MLS as distributed by MLS GRID #2196403 Report a problem | ||
| 2/3/2020 | Pending sale | $149,900$150/sqft |
Source: Platinum Realty LLC #2196403 Report a problem | ||
| 1/5/2020 | Price change | $149,900-1.7%$150/sqft |
Source: Platinum Realty LLC #2196403 Report a problem | ||
| 12/6/2019 | Price change | $152,500-1.6%$152/sqft |
Source: Platinum Realty LLC #2196403 Report a problem | ||
| 11/3/2019 | Listed for sale | $155,000$155/sqft |
Source: Platinum Realty LLC #2196403 Report a problem | ||
| 7/9/2017 | Listing removed | $925$1/sqft |
Source: Owner Report a problem | ||
| 7/5/2017 | Listed for rent | $925$1/sqft |
Source: Owner Report a problem | ||
| 1/24/2006 | Sold | -- |
Source: Public Record Report a problem | ||
Public tax history
| Year | Property taxes | Tax assessment |
|---|---|---|
| 2025 | $2,972 +19.3% | $35,430 +12.2% |
| 2024 | $2,492 +1% | $31,572 |
| 2023 | $2,468 +12% | $31,572 +17.8% |
| 2022 | $2,204 +0.3% | $26,790 |
| 2021 | $2,196 +0.5% | $26,790 +1.7% |
| 2020 | $2,186 +2.1% | $26,334 |
| 2019 | $2,141 | $26,334 +14.9% |
| 2018 | $2,141 +12.6% | $22,919 |
| 2017 | $1,901 +6.5% | $22,919 +2.6% |
| 2016 | $1,785 +1.4% | $22,345 +2% |
| 2014 | $1,761 +28.7% | $21,907 |
| 2013 | $1,368 +0.5% | $21,907 +30.3% |
| 2012 | $1,362 +0.1% | $16,817 |
| 2011 | $1,360 +0.9% | $16,817 |
| 2010 | $1,349 -3.5% | $16,817 |
| 2009 | $1,398 +0.5% | $16,817 -4% |
| 2008 | $1,391 -0.9% | $17,518 |
| 2007 | $1,404 +0% | $17,518 |
| 2006 | $1,404 +261.9% | $17,518 |
| 2005 | $388 +0.1% | $17,518 +261.5% |
| 2004 | $388 +14.2% | $4,846 |
| 2003 | $339 +0.3% | $4,846 +15% |
| 2002 | $338 +11.8% | $4,215 |
| 2001 | $303 | $4,215 |
Find assessor info on the county website
Monthly payment
Est. payment
Payment breakdown
Explore the cost of this home by adjusting the details. Changes won't be saved.Climate risks
Neighborhood: Ward Parkway


Similar homes
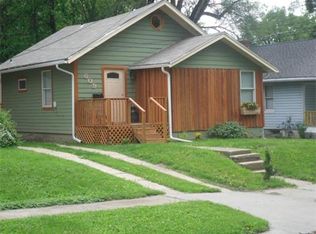
- $239,9502 bd2 ba1.1k sqft601 W 77th St, Kansas City, MO 64114For Sale
 MLS ID #2631959, Charlie Potchad, ReeceNichols -Johnson County W. Heartland MLS as distributed by MLS GRID
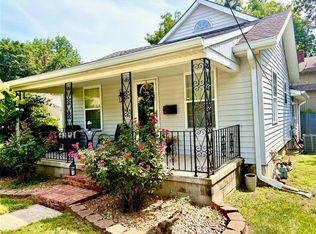
 - $279,0003 bd1 ba1.1k sqft8225 Jarboe St, Kansas City, MO 64114For Sale
 MLS ID #2643806, David Roozrokh, KC Real Estate Guy. Heartland MLS as distributed by MLS GRID
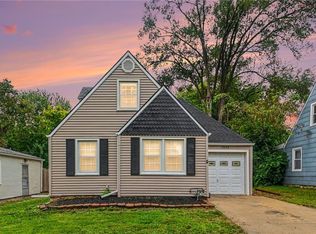
 - $310,0003 bd2 ba1k sqft7826 Summit St, Kansas City, MO 64114For Sale
 MLS ID #2637907, Mitch Lickey, KW KANSAS CITY METRO. Heartland MLS as distributed by MLS GRID
 - $299,9003 bd2 ba1.3k sqft7740 McGee St, Kansas City, MO 64114For Sale
 MLS ID #2629945, Chad Ward, Compass Realty Group. Heartland MLS as distributed by MLS GRID
