Don’t miss this beautiful townhome in one of the most sought-after locations, just minutes from Lenexa City Center, the new Panasonic plant, and with quick access to I-435! The inviting layout with approximately 1,700 square feet above grade offers 3 bedrooms, 2.5 baths, full basement and a kitchen that is open to the family room, complete with a cozy fireplace. The impressive owner’s suite spans 17’ x 13’ with walk-in closet, en-suite bath, sitting room and dual vanities. Oversized secondary bedrooms each include walk-in closets and vaulted ceilings, providing plenty of space for everyone. Recent updates include new interior paint and carpet in family room and stairway. Exceptional value for the area! Hard to find this kind of space, location, and price point all in one, especially when compared to similarly priced single-family homes nearby. Exceptional value in a high-demand area.
Active
$344,950
9147 Boehm Dr, Lenexa, KS 66219
3beds
1,700sqft
Half Duplex
Built in 1998
3,963 Square Feet Lot
$-- Zestimate®
$203/sqft
$-- HOA
What's special
Cozy fireplaceOversized secondary bedroomsEn-suite bathDual vanitiesNew interior paintFull basementInviting layout
- 20 days
- 837
- 58
Likely to sell faster than
Zillow last checked:
Listing updated:
Listed by:
Brent Sledd 913-558-5858,
Weichert, Realtors Welch & Co.
Source: Heartland MLS as distributed by MLS GRID,MLS#: 2643842
Facts & features
Interior
Bedrooms & bathrooms
- Bedrooms: 3
- Bathrooms: 3
- Full bathrooms: 2
- 1/2 bathrooms: 1
Dining room
- Description: Liv/Dining Combo
Heating
- Forced Air
Cooling
- Electric
Features
- Vaulted Ceiling(s), Walk-In Closet(s)
- Basement: Full
- Number of fireplaces: 1
- Fireplace features: Family Room
Interior area
- Total structure area: 1,700
- Total interior livable area: 1,700 sqft
- Finished area above ground: 1,700
- Finished area below ground: 0
Property
Parking
- Total spaces: 2
- Parking features: Attached, Garage Faces Front
- Attached garage spaces: 2
Features
- Patio & porch: Patio
Lot
- Size: 3,963 Square Feet
Details
- Parcel number: IP839000000030
Construction
Type & style
- Home type: SingleFamily
- Architectural style: Traditional
- Property subtype: Half Duplex
Materials
- Stucco
- Roof: Composition
Condition
- Year built: 1998
Utilities & green energy
- Sewer: Public Sewer
- Water: Public
Community & HOA
Community
- Subdivision: Villas of Loiret
HOA
- Has HOA: Yes
- Services included: Trash
Location
- Region: Lenexa
Financial & listing details
- Price per square foot: $203/sqft
- Tax assessed value: $323,400
- Annual tax amount: $4,100
- Date on market: 9/24/2026
- Listing terms: Cash,Conventional,FHA,VA Loan
- Ownership: Private
Estimated market value
Not available
Estimated sales range
Not available
Not available
Price history
| Date | Event | Price |
|---|---|---|
| 9/24/2026 | Listed for sale | $344,950$203/sqft |
Source:  Heartland MLS as distributed by MLS GRID #2643842 Report a problem Heartland MLS as distributed by MLS GRID #2643842 Report a problem | ||
| 6/26/2026 | Listing removed | $344,950$203/sqft |
Source: Heartland MLS as distributed by MLS GRID #2618798 Report a problem | ||
| 6/3/2026 | Price change | $344,950-1.4%$203/sqft |
Source: Heartland MLS as distributed by MLS GRID #2618798 Report a problem | ||
| 5/7/2026 | Listed for sale | $349,950$206/sqft |
Source: Heartland MLS as distributed by MLS GRID #2618798 Report a problem | ||
Public tax history
| Year | Property taxes | Tax assessment |
|---|---|---|
| 2025 | $4,051 +31.9% | $37,191 +32.9% |
| 2024 | $3,071 -49.7% | $27,974 -47.5% |
| 2023 | $6,104 +4.3% | $53,280 +4.4% |
| 2022 | $5,853 | $51,025 +6.2% |
| 2021 | -- | $48,047 +6% |
| 2020 | $5,524 | $45,322 +3.4% |
| 2019 | -- | $43,838 +7.5% |
| 2018 | -- | $40,779 +7.7% |
| 2017 | $4,821 +2.1% | $37,847 +3.4% |
| 2016 | $4,724 +4.9% | $36,605 +4.4% |
| 2015 | $4,501 +11.5% | $35,075 +11.5% |
| 2013 | $4,037 +12.7% | $31,464 +1% |
| 2012 | $3,584 -6.8% | $31,165 -5.9% |
| 2010 | $3,846 +1011.6% | $33,120 +10.3% |
| 2009 | $346 -91.5% | $30,015 -9.1% |
| 2008 | $4,048 +5.6% | $33,005 +4.2% |
| 2007 | $3,833 +37.8% | $31,660 +25.4% |
| 2006 | $2,782 | $25,243 |
| 2005 | -- | $25,243 |
Find assessor info on the county website
Monthly payment
Est. payment
Payment breakdown
Explore the cost of this home by adjusting the details. Changes won't be saved.Climate risks
Neighborhood: 66219
Nearby schools
Schools provided by the listing agent
- Elementary: Sunflower
- Middle: Westridge
- High: SM West
Source: Heartland MLS as distributed by MLS GRID. This data may not be complete. We recommend contacting the local school district to confirm school assignments for this home.

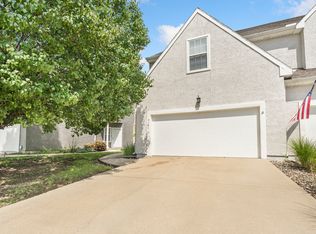
Similar homes
- $350,0003 bd2 ba1.3k sqft11309 W 99th St, Overland Park, KS 66214For Sale
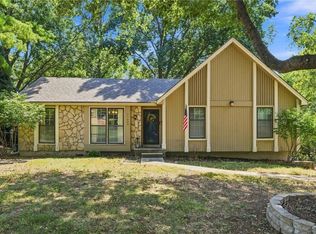 MLS ID #2638206, Cathy Wolf, Platinum Realty LLC. Heartland MLS as distributed by MLS GRID
 - $380,0003 bd2 ba2.1k sqft6939 Widmer Rd, Shawnee, KS 66216For Sale
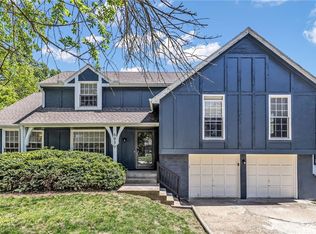 MLS ID #2616169, LeAnn Hiatt, Huck Homes. Heartland MLS as distributed by MLS GRID
 - $385,0003 bd3 ba2.1k sqft8592 Caenen Lake Ct, Lenexa, KS 66215For Sale
 MLS ID #2637611, Bridget Brown-Kiggins, Weichert, Realtors Welch & Co.. Heartland MLS as distributed by MLS GRID
 - $400,0004 bd3 ba2.4k sqft12903 W 77th Ter, Lenexa, KS 66216For Sale
 MLS ID #2644313, Marcie Casey, ReeceNichols -Johnson County W. Heartland MLS as distributed by MLS GRID