Skip main navigation
Sold
  • Price Unknown

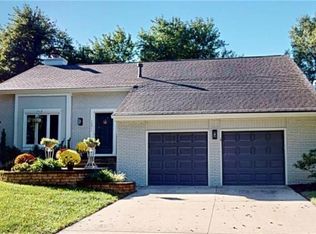
    14519 W 91st St, Lenexa, KS 66215

    4beds
    2,233sqft
    Single Family Residence
    Built in 1977
    9,774 Square Feet Lot
    $432,400 Zestimate®
    $--/sqft
    $2,806 Estimated rent

    Home value

    $432,400

    $411,000 - $454,000

    $2,806/mo

    Zestimate® history
    Loading
    Loading...

    Owner options

    List your home for rent

    $2,806/mo

    Rent Zestimate®

    Find your next renter with Zillow Rental Manager. Plus, with online applications, you can quickly screen prospective tenants – for free.

    Learn more

    $2,806/mo

    Rent Zestimate®

    Refinance and save

    $300/mo

    Est. payment

    Refinancing to a lower rate could help reduce your monthly payments and save thousands over the life of the loan.

    See today's rates

    $300/mo

    Est. payment

    Explore your selling options

    Work with a Zillow partner agent

    Leverage their expertise and Zillow's premium Showcase listings to get your home seen by more buyers.

    Get started

    List with your own agent

    Get your home in front of millions of buyers by listing it on Zillow.

    Learn how to do it

    Sell it yourself

    Take full control of how buyers see your home on Zillow by listing For Sale by Owner (FSBO).

    List your home

    What's special

    Enjoy life's luxuries in the heart of Lenexa just South of Sar-Ko-Par park. As you walk into this gorgeous home you're welcomed by the tall vaulted ceilings and brick fireplace. Continuing into the home you'll enter the beautiful CUSTOM kitchen. All new custom cabinets with pull out drawers were installed in 2017 with soft close features, a spice drawer, and pot drawers. Take note of the quartz countertops and the 1 year old refrigerator. The spacious kitchen and dining areas open onto the large double decker back deck. The master bedroom has custom built-ins in the closet, marble tile in the bathroom, and tall vaulted ceilings complete with a skylight. All of the carpet throughout the home is just 1 year old, the rest of the flooring is engineered wood and laminate. Both fireplace liners were replaced in 2014! Come see this home in person to appreciate all that it has to offer.

    Zillow last checked:

    Listing updated:

    Listing Provided by:

    David Gundersen 913-485-1055,

    RE/MAX Realty Suburban Inc

    Bought with:

    JoJo Morales, SP00234178

    Seek Real Estate

    Source: Heartland MLS as distributed by MLS GRID,MLS#: 2510988MLS Logo

    Facts & features

    Interior

    Bedrooms & bathrooms
    • Bedrooms: 4
    • Bathrooms: 2
    • Full bathrooms: 2
    Primary bedroom
    • Features: Carpet, Walk-In Closet(s)
    • Level: Second
    • Area: 195 Square Feet
    • Dimensions: 15 x 13
    Bedroom 2
    • Features: Carpet, Ceiling Fan(s)
    • Level: Second
    • Area: 130 Square Feet
    • Dimensions: 13 x 10
    Bedroom 3
    • Features: Carpet, Ceiling Fan(s)
    • Level: Second
    • Area: 140 Square Feet
    • Dimensions: 14 x 10
    Bedroom 4
    • Features: Carpet, Ceiling Fan(s)
    • Level: Basement
    • Area: 132 Square Feet
    • Dimensions: 12 x 11
    Dining room
    • Level: Second
    • Area: 130 Square Feet
    • Dimensions: 13 x 10
    Family room
    • Features: Fireplace
    • Level: First
    • Area: 210 Square Feet
    • Dimensions: 15 x 14
    Living room
    • Features: Carpet, Fireplace
    • Level: Basement
    • Area: 286 Square Feet
    • Dimensions: 22 x 13
    Heating
    • Forced Air
    Cooling
    • Electric
    Appliances
    • Included: Dishwasher, Disposal, Microwave, Refrigerator, Built-In Electric Oven
    • Laundry: In Basement
    Features
    • Ceiling Fan(s), Custom Cabinets, Pantry, Vaulted Ceiling(s), Walk-In Closet(s)
    • Flooring: Carpet
    • Windows: Skylight(s)
    • Basement: Basement BR,Daylight,Finished
    • Number of fireplaces: 2
    • Fireplace features: Basement, Living Room
    Interior area
    • Total structure area: 2,233
    • Total interior livable area: 2,233 sqft
    • Finished area above ground: 1,343
    • Finished area below ground: 890

    Property

    Parking
    • Total spaces: 2
    • Parking features: Attached, Garage Faces Front
    • Attached garage spaces: 2
    Features
    • Patio & porch: Deck, Patio
    • Fencing: Wood
    Lot
    • Size: 9,774 sqft
    • Features: Corner Lot, Level
    Details
    • Parcel number: IP1200000L 0008

    Construction

    Type & style
    • Home type: SingleFamily
    • Architectural style: Traditional
    • Property subtype: Single Family Residence
    Materials
    • Wood Siding
    • Roof: Composition
    Condition
    • Year built: 1977

    Utilities & green energy

    • Sewer: Public Sewer
    • Water: Public

    Community & neighborhood

    Location
    • Region: Lenexa
    • Subdivision: Country Hill

    HOA & financial

    HOA
    • Has HOA: Yes
    • HOA fee: $300 annually
    • Services included: Curbside Recycle, Trash
    • Association name: Country Hill

    Other

    Other facts
    • Listing terms: Cash,Conventional,FHA,VA Loan
    • Ownership: Private

    Price history

    DateEventPrice
    10/31/2024Sold--
    Source: Heartland MLS as distributed by MLS GRID #2510988 Report a problem
    10/7/2024Pending sale$410,000$184/sqft
    Source: Heartland MLS as distributed by MLS GRID #2510988 Report a problem
    9/27/2024Listed for sale$410,000$184/sqft
    Source: Heartland MLS as distributed by MLS GRID #2510988 Report a problem
    9/16/2016Sold--
    Source: Heartland MLS as distributed by MLS GRID #45001_2001613 Report a problem

    Public tax history

    YearProperty taxesTax assessment
    2025$4,903 +14.5%$44,896 +15.8%
    2024$4,281 +3.8%$38,778 +5.9%
    2023$4,124 +9%$36,616 +9.1%
    2022$3,783 $33,557 +9.5%
    2021-- $30,648 +9.9%
    2020$3,356 $27,888 +7.5%
    2019-- $25,944 +6.1%
    2018-- $24,460 +3.4%
    2017$2,969 +5.8%$23,656 +7.2%
    2016$2,806 +11.9%$22,057 +11.4%
    2015$2,507 +1.5%$19,803 +7.2%
    2013$2,470 +8.7%$18,469 -1.2%
    2012$2,273 +2.9%$18,688 -2.6%
    2010$2,209 -0.8%$19,194 -2.5%
    2009$2,228 -6.5%$19,688 -1.1%
    2008$2,382 +3.3%$19,907 +2%
    2007$2,306 +2%$19,516 -5.2%
    2006$2,261 $20,597 +1.7%
    2005-- $20,251

    Find assessor info on the county website

    Neighborhood: 66215

    Nearby schools

    GreatSchools rating
    Schools provided by the listing agent
    • Elementary: Sunflower
    • Middle: Westridge
    • High: SM West

    Source: Heartland MLS as distributed by MLS GRID. This data may not be complete. We recommend contacting the local school district to confirm school assignments for this home.

    Get a cash offer in 3 minutes
    Find out how much your home could sell for in as little as 3 minutes with a no-obligation cash offer.
    Estimated market value
    $432,400
    Get a cash offer in 3 minutes
    Find out how much your home could sell for in as little as 3 minutes with a no-obligation cash offer.
    Estimated market value
    $432,400