Welcome to a home full of classic character, thoughtful updates, and cozy gathering spaces in the heart of Overland Park.
Inside, you’ll find refinished hardwood floors, a living room filled with natural light, a kitchen with granite countertops and stainless steel appliances, and a second family room with a brick, wood-burning fireplace. A favorite feature is the moody green home library—a cozy, inviting space for reading or working.
Outside, the spacious backyard and deck offer room to play, garden, and entertain, while the front yard raised garden beds are ready for your spring planting. An attached two-car garage, flexible lower-level living space, a smart Nest thermostat, and smart outdoor lighting add comfort and convenience.
One of the best parts of life here is the incredibly walkable neighborhood! Stonegate Pool is just a short walk away, and recently renovated Pinehurst Park is nearby for playground outings, afternoon walks, and time outdoors. Grocery stores, local restaurants, and everyday conveniences are also close by.
You will appreciate the nearby schools in the top-rated Shawnee Mission School District, including Oak Park Carpenter Elementary, Indian Woods Middle School, and Shawnee Mission South High School.
With its blend of mid-century charm, comfortable living spaces, and a neighborhood that makes it easy to enjoy the outdoors, this home is ready for its next chapter.
Pending
$350,000
8904 W 95th Ter, Overland Park, KS 66212
3beds
2,357sqft
Single Family Residence
Built in 1969
9,534 Square Feet Lot
$-- Zestimate®
$148/sqft
$-- HOA
What's special
Cozy gathering spacesClassic characterRefinished hardwood floorsAttached two-car garageThoughtful updatesKitchen with granite countertopsStainless steel appliances
- 20 days
- 1,610
- 139
Likely to sell faster than
Zillow last checked:
Listing updated:
Listed by:
Carol Holthaus 785-845-9829,
KW One Legacy Partners, LLC
Source: Heartland MLS as distributed by MLS GRID,MLS#: 2647566
Facts & features
Interior
Bedrooms & bathrooms
- Bedrooms: 3
- Bathrooms: 2
- Full bathrooms: 2
Primary bedroom
- Features: Ceiling Fan(s), Wood Floor
- Level: Second
- Area: 156 Square Feet
- Dimensions: 13 x 12
Bedroom 2
- Features: Ceiling Fan(s), Part Drapes/Curtains, Wood Floor
- Level: Second
- Area: 143 Square Feet
- Dimensions: 13 x 11
Bedroom 3
- Features: Ceiling Fan(s), Part Drapes/Curtains, Wood Floor
- Level: Second
- Area: 110 Square Feet
- Dimensions: 11 x 10
Primary bathroom
- Features: Ceramic Tiles, Shower Only
- Level: Second
Dining room
- Features: Laminate Counters
- Level: First
- Area: 117 Square Feet
- Dimensions: 13 x 9
Family room
- Features: Ceiling Fan(s), Fireplace, Wood Floor
- Level: First
- Area: 228 Square Feet
- Dimensions: 19 x 12
Kitchen
- Features: Ceramic Tiles, Granite Counters, Laminate Counters, Pantry
- Level: First
- Area: 144 Square Feet
- Dimensions: 12 x 12
Living room
- Features: All Carpet, Ceiling Fan(s)
- Level: First
- Area: 176 Square Feet
- Dimensions: 16 x 11
Recreation room
- Level: Basement
Workshop
- Level: Basement
Heating
- Forced Air
Cooling
- Electric
Appliances
- Included: Dishwasher, Disposal, Exhaust Fan, Humidifier, Microwave, Refrigerator, Electric Range, Stainless Steel Appliance(s)
- Laundry: In Basement
Features
- Ceiling Fan(s), Pantry, Stained Cabinets
- Flooring: Carpet, Wood
- Windows: Window Coverings, Thermal Windows
- Basement: Concrete,Sump Pump
- Number of fireplaces: 1
- Fireplace features: Family Room, Gas Starter, Masonry, Fireplace Screen
Interior area
- Total structure area: 2,357
- Total interior livable area: 2,357 sqft
- Finished area above ground: 1,457
- Finished area below ground: 900
Property
Parking
- Total spaces: 2
- Parking features: Attached, Built-In, Garage Door Opener
- Attached garage spaces: 2
Features
- Patio & porch: Deck
- Fencing: Metal
Lot
- Size: 9,534 Square Feet
Details
- Additional structures: Shed(s)
- Parcel number: NP502000200007
Construction
Type & style
- Home type: SingleFamily
- Architectural style: Traditional
- Property subtype: Single Family Residence
Materials
- Brick Trim, Frame
- Roof: Composition
Condition
- Year built: 1969
Utilities & green energy
- Sewer: Public Sewer
- Water: Public
Community & HOA
Community
- Security: Smoke Detector(s)
- Subdivision: Morningview
HOA
- Has HOA: No
- Services included: Trash
Location
- Region: Overland Park
Financial & listing details
- Price per square foot: $148/sqft
- Tax assessed value: $316,900
- Annual tax amount: $3,473
- Date on market: 10/20/2026
- Listing terms: Cash,Conventional,FHA,VA Loan
- Ownership: Private
Estimated market value
Not available
Estimated sales range
Not available
Not available
Price history
| Date | Event | Price |
|---|---|---|
| 10/25/2026 | Pending sale | $350,000$148/sqft |
Source:  Heartland MLS as distributed by MLS GRID #2647566 Report a problem | ||
| 10/20/2026 | Listed for sale | $350,000+59.1%$148/sqft |
Source: Heartland MLS as distributed by MLS GRID #2647566 Report a problem | ||
| 8/16/2019 | Sold | -- |
Source: Heartland MLS as distributed by MLS GRID #2170785 Report a problem | ||
| 7/4/2019 | Pending sale | $220,000$93/sqft |
Source: ReeceNichols College Blvd #2170785 Report a problem | ||
| 6/27/2019 | Price change | $220,000-4.3%$93/sqft |
Source: ReeceNichols College Blvd #2170785 Report a problem | ||
| 6/11/2019 | Listed for sale | $230,000+28.9%$98/sqft |
Source: ReeceNichols College Blvd #2170785 Report a problem | ||
| 9/30/2016 | Sold | -- |
Source: Heartland MLS as distributed by MLS GRID #45001_2009976 Report a problem | ||
| 9/2/2016 | Pending sale | $178,500$76/sqft |
Source: Keller Williams Key Partners #2009976 Report a problem | ||
| 9/2/2016 | Listed for sale | $178,500$76/sqft |
Source: Keller Williams Key Partners #2009976 Report a problem | ||
Public tax history
| Year | Property taxes | Tax assessment |
|---|---|---|
| 2025 | $3,474 +9.7% | $36,444 +10.1% |
| 2024 | $3,167 -1.3% | $33,109 +0.7% |
| 2023 | $3,208 +10.1% | $32,879 +9.2% |
| 2022 | $2,914 | $30,096 +16.6% |
| 2021 | -- | $25,817 +2.2% |
| 2020 | $2,574 | $25,254 +7.2% |
| 2019 | -- | $23,552 +11.8% |
| 2018 | -- | $21,068 +4.7% |
| 2017 | $2,089 +9% | $20,125 +10.8% |
| 2016 | $1,916 +7.6% | $18,170 +5.3% |
| 2015 | $1,780 +2.9% | $17,250 +0.7% |
| 2013 | $1,730 +0.7% | $17,124 |
| 2012 | $1,718 +2.7% | $17,124 -0.7% |
| 2010 | $1,673 -2.1% | $17,239 -3.9% |
| 2009 | $1,708 -4.9% | $17,940 |
| 2008 | $1,796 +3.4% | $17,940 +2% |
| 2007 | $1,738 +8.4% | $17,584 +0.7% |
| 2006 | $1,604 | $17,469 +4.9% |
| 2005 | -- | $16,652 |
Find assessor info on the county website
Monthly payment
Est. payment
Payment breakdown
Explore the cost of this home by adjusting the details. Changes won't be saved.Climate risks
Neighborhood: Morningview
Nearby schools
Schools provided by the listing agent
- Elementary: Oak Park Carpenter
- Middle: Indian Woods
- High: SM South
Source: Heartland MLS as distributed by MLS GRID. This data may not be complete. We recommend contacting the local school district to confirm school assignments for this home.


Similar homes
- $359,9003 bd2 ba1.3k sqft9024 Wedd St, Overland Park, KS 66212For Sale
 MLS ID #2646298, Karelyn Geiger, Keller Williams KC North. Heartland MLS as distributed by MLS GRID
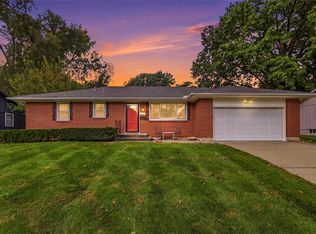
- $359,0004 bd2 ba1.9k sqft7022 Marty St, Overland Park, KS 66204For Sale
 MLS ID #2648629, George Medina, ReeceNichols - Country Club Plaza. Heartland MLS as distributed by MLS GRID
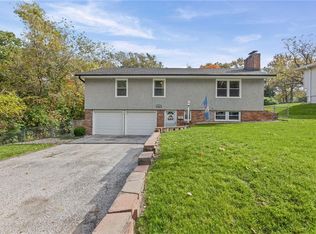
- $350,0004 bd2 ba1.6k sqft8914 Park St, Lenexa, KS 66215For Sale
 MLS ID #2648007, Shelley Shatzer, Compass Realty Group. Heartland MLS as distributed by MLS GRID
- $355,0003 bd3 ba1.5k sqft5827 Mastin St, Merriam, KS 66203For Sale
 MLS ID #2647657, Candace White, RE/MAX PROFESSIONALS. Heartland MLS as distributed by MLS GRID
