Don’t miss out on this incredibly clean and lovingly maintained townhome that’s been thoughtfully updated
The kitchen has been completely updated and has an unbelievable amount of storage, granite counters, NEW appliances and a large functional pantry. The main bath has been similarly modernized and also reflects an efficient use of storage. Windows have been replaced, and a significant amount of attic insulation (from R-16 to R-55!) has been installed in recent years, making the home incredibly comfortable and earning the “Certified Energy Efficient Home” designation. A fireplace anchors the open living/dining room, all bedrooms are spacious, there are 2 HUGE walk-in closets, and the 3rd bedroom in the lower level would also make a great family/rec room if desired! Other features include a 2-car garage, deck, patio!
This won't last long, book a showing today
Show for backups
$264,900
10933 Gillette St, Overland Park, KS 66210
3beds
1,348sqft
Townhouse
Built in 1976
1,404 Square Feet Lot
$-- Zestimate®
$197/sqft
$366/mo HOA
What's special
Unbelievable amount of storageNew appliancesGranite countersLarge functional pantryEfficient use of storage
- 31 days
- 481
- 24
Likely to sell faster than
Zillow last checked:
Listing updated:
Listed by:
Jim Ross 913-219-5062,
Platinum Realty LLC
Source: Heartland MLS as distributed by MLS GRID,MLS#: 2641405
Facts & features
Interior
Bedrooms & bathrooms
- Bedrooms: 3
- Bathrooms: 2
- Full bathrooms: 2
Bedroom 1
- Level: Main
- Dimensions: 14.5 x 11.5
Bedroom 2
- Level: Main
- Dimensions: 11.5 x 11
Bedroom 3
- Level: Lower
- Dimensions: 13 x 13
Bathroom 1
- Features: Ceramic Tiles, Double Vanity, Shower Over Tub
- Level: Main
Bathroom 2
- Features: Shower Only
- Level: Lower
Dining room
- Level: Main
- Dimensions: 12 x 7
Kitchen
- Level: Main
- Dimensions: 10 x 8
Living room
- Level: Main
- Dimensions: 19 x 12
Heating
- Has Heating (Unspecified Type)
Cooling
- Electric
Appliances
- Included: Dishwasher, Disposal, Microwave, Refrigerator, Electric Range
- Laundry: Lower Level
Features
- Ceiling Fan(s), Pantry, Vaulted Ceiling(s), Walk-In Closet(s)
- Flooring: Carpet
- Windows: Skylight(s), Thermal Windows
- Basement: Concrete,Finished,Full
- Number of fireplaces: 1
- Fireplace features: Living Room, Masonry
Interior area
- Total structure area: 1,348
- Total interior livable area: 1,348 sqft
- Finished area above ground: 988
- Finished area below ground: 360
Property
Parking
- Total spaces: 2
- Parking features: Built-In, Garage Door Opener, Garage Faces Rear
- Attached garage spaces: 2
Features
- Patio & porch: Deck, Patio, Porch
- Fencing: Wood
Lot
- Size: 1,404 Square Feet
Details
- Parcel number: NP706000180039
Construction
Type & style
- Home type: Townhouse
- Architectural style: Traditional
- Property subtype: Townhouse
Materials
- Stucco & Frame
- Roof: Composition
Condition
- Year built: 1976
Utilities & green energy
- Sewer: Public Sewer
- Water: Public
Green energy
- Green verification: ENERGY STAR Certified Homes
- Energy efficient items: Insulation, Doors, Windows
Community & HOA
Community
- Subdivision: Quivira Falls
HOA
- Has HOA: Yes
- Amenities included: Pool, Tennis Court(s)
- Services included: Maintenance Structure, Curbside Recycle, Maintenance Grounds, Management, Snow Removal, Trash, Water
- HOA fee: $366 monthly
- HOA name: Quivira Falls Community Association
Location
- Region: Overland Park
Financial & listing details
- Price per square foot: $197/sqft
- Tax assessed value: $213,700
- Annual tax amount: $2,571
- Date on market: 9/17/2026
- Listing terms: Cash,Conventional,FHA
- Exclusions: Washer & Dryer
- Ownership: Private
Estimated market value
Not available
Estimated sales range
Not available
Not available
Price history
| Date | Event | Price |
|---|---|---|
| 10/13/2026 | Contingent | $264,900$197/sqft |
Source:  Heartland MLS as distributed by MLS GRID #2641405 Report a problem Heartland MLS as distributed by MLS GRID #2641405 Report a problem | ||
| 9/17/2026 | Listed for sale | $264,900+47.2%$197/sqft |
Source: Heartland MLS as distributed by MLS GRID #2641405 Report a problem | ||
| 12/5/2024 | Listing removed | $1,750$1/sqft |
Source: Zillow Rentals Report a problem | ||
| 11/28/2024 | Listed for rent | $1,750+9.4%$1/sqft |
Source: Zillow Rentals Report a problem | ||
| 3/4/2023 | Listing removed | -- |
Source: Zillow Rentals Report a problem | ||
| 2/28/2023 | Listed for rent | $1,600$1/sqft |
Source: Zillow Rentals Report a problem | ||
| 2/1/2022 | Sold | -- |
Source: Heartland MLS as distributed by MLS GRID #2359391 Report a problem | ||
| 1/14/2022 | Pending sale | $180,000$134/sqft |
Source: Heartland MLS as distributed by MLS GRID #2359391 Report a problem | ||
| 1/12/2022 | Listed for sale | $180,000$134/sqft |
Source: Heartland MLS as distributed by MLS GRID #2359391 Report a problem | ||
Public tax history
| Year | Property taxes | Tax assessment |
|---|---|---|
| 2025 | $2,572 +7.2% | $24,576 +8.3% |
| 2024 | $2,399 -1.1% | $22,701 +2.3% |
| 2023 | $2,427 +1.2% | $22,184 +3.5% |
| 2022 | $2,398 | $21,437 +61.4% |
| 2021 | -- | $13,283 -5.2% |
| 2020 | $1,657 | $14,007 -0.2% |
| 2019 | -- | $14,042 +0.6% |
| 2018 | -- | $13,962 +24.8% |
| 2017 | $1,350 +2.7% | $11,190 +0.2% |
| 2016 | $1,315 +4% | $11,167 +2.6% |
| 2015 | $1,264 +12.8% | $10,879 +11.2% |
| 2013 | $1,120 -13% | $9,787 -5.9% |
| 2012 | $1,288 +8229% | $10,396 -16.4% |
| 2010 | $15 -98.8% | $12,432 -1.3% |
| 2009 | $1,332 -15.2% | $12,593 -6.2% |
| 2008 | $1,570 +0.9% | $13,432 -3% |
| 2007 | $1,556 +13.4% | $13,846 +5.1% |
| 2006 | $1,373 | $13,179 +2.6% |
| 2005 | -- | $12,846 |
Find assessor info on the county website
Monthly payment
Est. payment
Payment breakdown
Explore the cost of this home by adjusting the details. Changes won't be saved.Climate risks
Neighborhood: 66210
Nearby schools
Schools provided by the listing agent
- Elementary: Walnut Grove
- Middle: Pioneer Trail
- High: Olathe East
Source: Heartland MLS as distributed by MLS GRID. This data may not be complete. We recommend contacting the local school district to confirm school assignments for this home.
- $226,0003 bd2 ba1.4k sqft10935 Gillette St, Overland Park, KS 66210Off Market
- $203,0002 bd2 ba1.1k sqft10931 Gillette St, Overland Park, KS 66210Off Market

- $209,6002 bd1 ba988 sqft10937 Gillette St, Overland Park, KS 66210Off Market
- $214,0002 bd1 ba1.2k sqft10939 Gillette St, Overland Park, KS 66210Off Market
Similar homes
- $315,0003 bd3 ba1.5k sqft5407 W 103rd Ter, Overland Park, KS 66207For Sale
 MLS ID #2647506, John Todd, Platinum Realty LLC. Heartland MLS as distributed by MLS GRID
 - $250,0002 bd2 ba1.3k sqft7923 Colony Ln, Lenexa, KS 66215For Sale
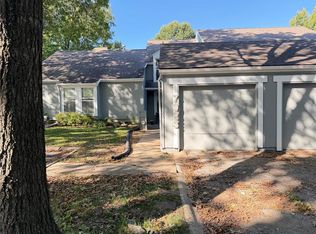 MLS ID #2644021, Jen Stoltz, Platinum Realty LLC. Heartland MLS as distributed by MLS GRID
 - $280,0003 bd2 ba1.1k sqft11917 W 91st Ter, Lenexa, KS 66215For Sale
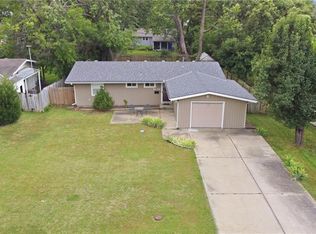 MLS ID #2629705, Karen Cragg, EXP Realty LLC. Heartland MLS as distributed by MLS GRID
 - $275,0004 bd2 ba1.6k sqft1822 E 133rd St, Grandview, MO 64030For Sale
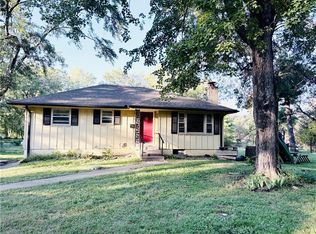 MLS ID #2645759, Rebecca Dickerson, Platinum Realty LLC. Heartland MLS as distributed by MLS GRID
