Easy Living, Fun Amenities & a Place to Call Home!
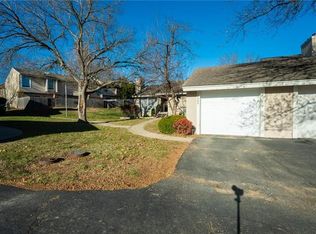
Ready to trade weekend chores for more time enjoying life? This charming 2-bedroom, 1.5-bath townhome in Overland Park’s sought-after Quivira Falls community is ready to steal your heart! Tucked away on a quiet community, it offers updated finishes, flexible living space and a private, fenced backyard.
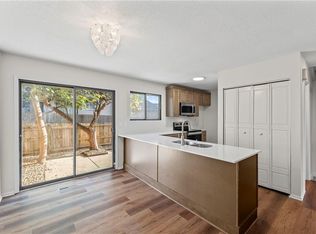
Step inside to wood-look luxury vinyl plank flooring, a vaulted great room with a stone-surround fireplace, and a dining area that opens to your patio—perfect for morning coffee, summer grilling or simply kicking back. The remodeled kitchen brings the wow with granite countertops, subway tile backsplash, stainless steel appliances, an under mount sink and a perfect pantry. Bonus: the refrigerator stays!
Upstairs 2 spacious bedrooms, a remodeled full bath complete the second floor.
Need a little extra room? The partially finished lower level is ready for your home office, workout zone, hobby haven or cozy hangout space. Fresh paint, laundry hookups and a 1-car garage round out the package.
And here’s where life gets even sweeter! The $365/month HOA covers lawn care, snow removal, water, trash, roof repair and replacement. Plus, enjoy community perks galore, including swimming pools, a clubhouse, party room, pickle ball, tennis, a play area and more!
Less maintenance, more amenities, and more time for the good stuff. Come see why Quivira Falls might be just the place you’ve been looking for. Schedule your private tour today!
Pending
$265,000
10995 Rosehill Rd, Overland Park, KS 66210
2beds
1,478sqft
Townhouse
Built in 1974
1,463 Square Feet Lot
$-- Zestimate®
$179/sqft
$-- HOA
What's special
- 33 days
- 399
- 17
Zillow last checked:
Listing updated:
Listed by:
Melanie Johnson 913-909-9055,
ReeceNichols - Leawood
Source: Heartland MLS as distributed by MLS GRID,MLS#: 2645442
Facts & features
Interior
Bedrooms & bathrooms
- Bedrooms: 2
- Bathrooms: 2
- Full bathrooms: 1
- 1/2 bathrooms: 1
Bedroom 1
- Features: Carpet
- Level: Second
Bedroom 2
- Features: Carpet
- Level: Second
Bathroom 1
- Features: Vinyl
- Level: Second
Bathroom 2
- Features: Vinyl
- Level: Main
Heating
- Has Heating (Unspecified Type)
Cooling
- Electric
Appliances
- Included: Dishwasher, Refrigerator, Electric Range
- Laundry: In Basement
Features
- Flooring: Carpet, Vinyl
- Basement: Finished
- Number of fireplaces: 1
- Fireplace features: Living Room
Interior area
- Total structure area: 1,478
- Total interior livable area: 1,478 sqft
- Finished area above ground: 1,113
- Finished area below ground: 365
Video & virtual tour
Property
Parking
- Total spaces: 1
- Parking features: Detached
- Garage spaces: 1
Features
- Patio & porch: Patio
- Fencing: Privacy,Wood
Lot
- Size: 1,463 Square Feet
Details
- Parcel number: NP706000030014
Construction
Type & style
- Home type: Townhouse
- Architectural style: Traditional
- Property subtype: Townhouse
Materials
- Wood Siding
- Roof: Composition
Condition
- Year built: 1974
Utilities & green energy
- Sewer: Public Sewer
- Water: Public
Community & HOA
Community
- Subdivision: Quivira Falls
HOA
- Has HOA: Yes
- Amenities included: Clubhouse, Pool, Tennis Court(s)
- Services included: Maintenance Structure, Curbside Recycle, Maintenance Grounds, Roof Repair, Roof Replace, Snow Removal
Location
- Region: Overland Park
Financial & listing details
- Price per square foot: $179/sqft
- Tax assessed value: $184,900
- Annual tax amount: $2,207
- Date on market: 10/9/2026
- Listing terms: Cash,Conventional,FHA,VA Loan
- Ownership: Private
Estimated market value
Not available
Estimated sales range
Not available
Not available
Price history
| Date | Event | Price |
|---|---|---|
| 10/25/2026 | Pending sale | $265,000$179/sqft |
Source:  Heartland MLS as distributed by MLS GRID #2645442 Report a problem | ||
| 10/18/2026 | Contingent | $265,000$179/sqft |
Source: Heartland MLS as distributed by MLS GRID #2645442 Report a problem | ||
| 10/9/2026 | Listed for sale | $265,000+60.6%$179/sqft |
Source: Heartland MLS as distributed by MLS GRID #2645442 Report a problem | ||
| 10/5/2021 | Sold | -- |
Source: Heartland MLS as distributed by MLS GRID #2341187 Report a problem | ||
| 9/1/2021 | Pending sale | $165,000$112/sqft |
Source: Heartland MLS as distributed by MLS GRID #2341187 Report a problem | ||
| 8/26/2021 | Listed for sale | $165,000$112/sqft |
Source: Heartland MLS as distributed by MLS GRID #2341187 Report a problem | ||
Public tax history
| Year | Property taxes | Tax assessment |
|---|---|---|
| 2025 | $2,207 +8.3% | $21,264 +9.2% |
| 2024 | $2,039 -1.9% | $19,470 +2% |
| 2023 | $2,079 -1.7% | $19,079 +0.5% |
| 2022 | $2,116 | $18,976 +15.5% |
| 2021 | -- | $16,434 +7.8% |
| 2020 | $1,805 | $15,249 -1.6% |
| 2019 | -- | $15,502 +11.5% |
| 2018 | -- | $13,904 +5.7% |
| 2017 | $1,590 +11.7% | $13,156 +8.8% |
| 2016 | $1,424 +1.5% | $12,087 +0.2% |
| 2015 | $1,404 +11.6% | $12,064 +10.4% |
| 2013 | $1,257 -3.1% | $10,925 +2.7% |
| 2012 | $1,297 -5.9% | $10,638 -13.8% |
| 2010 | $1,379 -2.5% | $12,340 -7.6% |
| 2009 | $1,415 -11.7% | $13,352 -2.8% |
| 2008 | $1,603 +5.4% | $13,732 +1.6% |
| 2007 | $1,520 +11.3% | $13,513 +3% |
| 2006 | $1,366 | $13,122 +2.8% |
| 2005 | -- | $12,765 |
Find assessor info on the county website
Monthly payment
Est. payment
Payment breakdown
Explore the cost of this home by adjusting the details. Changes won't be saved.Climate risks
Neighborhood: 66210
Nearby schools
Schools provided by the listing agent
- Elementary: Walnut Grove
- Middle: Pioneer Trail
- High: Olathe East
Source: Heartland MLS as distributed by MLS GRID. This data may not be complete. We recommend contacting the local school district to confirm school assignments for this home.

Similar homes
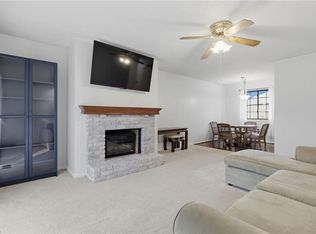
- $234,0002 bd2 ba1.1k sqft10806 Westgate Rd, Overland Park, KS 66210For Sale
 MLS ID #2642684, John Webber, Real Broker, LLC. Heartland MLS as distributed by MLS GRID
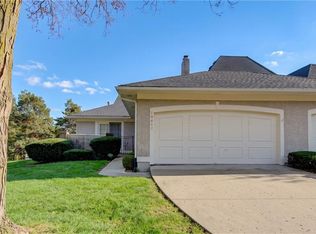
- $340,0003 bd3 ba2.1k sqft10417 Garnett St, Overland Park, KS 66214For Sale
 MLS ID #2650228, Lily Berkley, Keller Williams KC North. Heartland MLS as distributed by MLS GRID
- $325,0002 bd3 ba1.5k sqft10740 W 115th St, Overland Park, KS 66210For Sale
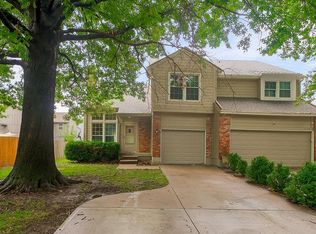 MLS ID #2649115, Cheryl Scheele, Kansas City Regional Homes Inc. Heartland MLS as distributed by MLS GRID
- $230,0002 bd2 ba1.3k sqft7923 Colony Ln, Lenexa, KS 66215For Sale
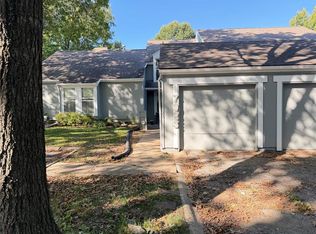 MLS ID #2644021, Jen Stoltz, Platinum Realty LLC. Heartland MLS as distributed by MLS GRID
