Welcome to 526 N Pear Street! Built in 2023, this beautifully maintained 3-bedroom, 2-bath ranch offers the ease of newer construction with thoughtful upgrades already completed for you. Located in a beautiful newer Gardner neighborhood, this home has established sod, landscaping, a sprinkler system and a cedar privacy fence—no waiting for your outdoor spaces to come together.
Inside, you’ll find updated flooring throughout, upgraded interior and exterior lighting, upgraded ceiling fans and a bright, welcoming floor plan. The kitchen features upgraded granite countertops, an undermount sink, stainless steel appliances and an upgraded backsplash, creating a clean and polished space that flows easily into the main living areas.
The primary suite offers a spacious walk-in closet and private en suite with a double vanity and linen closet. Two additional bedrooms and a second full bath provide plenty of flexibility for family, guests, a home office or hobbies.
Additional improvements include an upgraded 50-gallon gas water heater, upgraded doorbell and chime, and an attached 2-car garage.
Step outside and enjoy one of the home’s standout features—the extended covered patio with beautiful railing, offering a comfortable outdoor living space for morning coffee, grilling or relaxing at the end of the day. With established landscaping, a fenced backyard and so many upgrades already in place, this nearly new home is truly move-in ready and offers the best of new construction without the work of starting from scratch.
Active
$335,000
526 N Pear St, Gardner, KS 66030
3beds
1,414sqft
Single Family Residence
Built in 2023
6,297 Square Feet Lot
$-- Zestimate®
$237/sqft
$38/mo HOA
What's special
Upgraded ceiling fansUpdated flooring throughoutEstablished sodStainless steel appliancesUpgraded backsplashSpacious walk-in closetUpgraded granite countertops
- 11 days
- 652
- 16
Likely to sell faster than
Zillow last checked:
Listing updated:
Listed by:
Nichole Graham 913-708-2122,
Real Broker, LLC
Source: Heartland MLS as distributed by MLS GRID,MLS#: 2645684
Facts & features
Interior
Bedrooms & bathrooms
- Bedrooms: 3
- Bathrooms: 2
- Full bathrooms: 2
Primary bedroom
- Level: First
Bedroom 1
- Level: First
Bedroom 2
- Level: First
Primary bathroom
- Features: Shower Only
- Level: First
Bathroom 1
- Features: Shower Only
- Level: First
Dining room
- Level: First
Great room
- Level: First
Kitchen
- Level: First
Laundry
- Level: First
Heating
- Natural Gas
Cooling
- Electric
Appliances
- Included: Dishwasher, Disposal, Dryer, Microwave, Refrigerator, Built-In Oven, Stainless Steel Appliance(s), Washer
- Laundry: Bedroom Level, Off The Kitchen
Features
- Ceiling Fan(s), Pantry, Walk-In Closet(s)
- Flooring: Luxury Vinyl
- Windows: Window Coverings
- Basement: Slab
- Has fireplace: No
Interior area
- Total structure area: 1,414
- Total interior livable area: 1,414 sqft
- Finished area above ground: 1,414
- Finished area below ground: 0
Video & virtual tour
Property
Parking
- Total spaces: 2
- Parking features: Attached
- Attached garage spaces: 2
Features
- Patio & porch: Covered
- Fencing: Privacy,Wood
Lot
- Size: 6,297 Square Feet
Details
- Parcel number: CP151400000009
Construction
Type & style
- Home type: SingleFamily
- Architectural style: Traditional
- Property subtype: Single Family Residence
Materials
- Stone & Frame
- Roof: Composition
Condition
- Year built: 2023
Utilities & green energy
- Sewer: Public Sewer
- Water: Public
Community & HOA
Community
- Subdivision: Cypress Creek
HOA
- Has HOA: Yes
- HOA fee: $450 annually
Location
- Region: Gardner
Financial & listing details
- Price per square foot: $237/sqft
- Tax assessed value: $339,500
- Annual tax amount: $4,799
- Date on market: 10/6/2026
- Listing terms: Cash,Conventional,FHA,USDA Loan,VA Loan
- Ownership: Estate/Trust
Estimated market value
Not available
Estimated sales range
Not available
Not available
Price history
| Date | Event | Price |
|---|---|---|
| 10/6/2026 | Listed for sale | $335,000$237/sqft |
Source:  Heartland MLS as distributed by MLS GRID #2645684 Report a problem Heartland MLS as distributed by MLS GRID #2645684 Report a problem | ||
Public tax history
| Year | Property taxes | Tax assessment |
|---|---|---|
| 2025 | $4,800 +3.5% | $39,043 +4.4% |
| 2024 | $4,637 +396214.5% | $37,409 +415555.6% |
| 2023 | $1 | $9 |
Find assessor info on the county website
Monthly payment
Est. payment
Payment breakdown
Explore the cost of this home by adjusting the details. Changes won't be saved.Climate risks
Neighborhood: 66030
Nearby schools
Schools provided by the listing agent
- Elementary: Madison
- Middle: Pioneer Ridge
- High: Gardner Edgerton
Source: Heartland MLS as distributed by MLS GRID. This data may not be complete. We recommend contacting the local school district to confirm school assignments for this home.

Similar homes
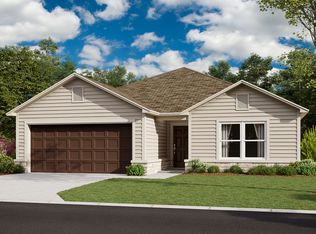
- $355,0003 bd3 ba1.7k sqft16749 Ingalls St, Gardner, KS 66030For Sale
 MLS ID #2645720, Teresa Brenner, Real Broker, LLC. Heartland MLS as distributed by MLS GRID
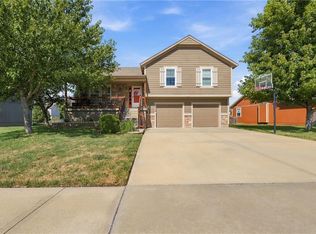
 - $335,0003 bd2 ba1.2k sqft644 N Pear St, Gardner, KS 66030For Sale
 MLS ID #2641486, Brent Rodina, KW Diamond Partners. Heartland MLS as distributed by MLS GRID
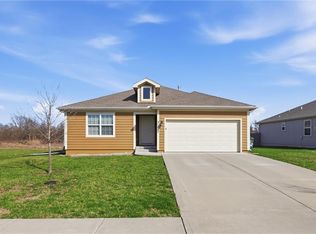
 - $319,9003 bd2 ba1.5k sqft31687 W 172nd St, Gardner, KS 66030For Sale
 MLS ID #2642951, Breeze Team, EXP Realty LLC. Heartland MLS as distributed by MLS GRID
 - $346,9953 bd2 ba1.3k sqft757 N Buckeye St, Gardner, KS 66030New Construction
 Heartland MLS as distributed by MLS GRID
