Model Home - Not for Sale.
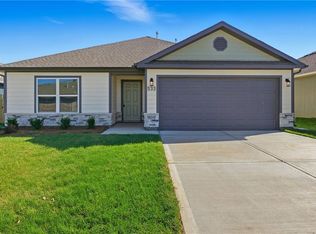
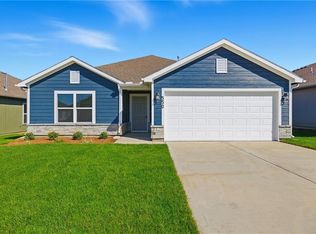
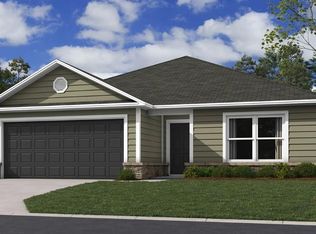
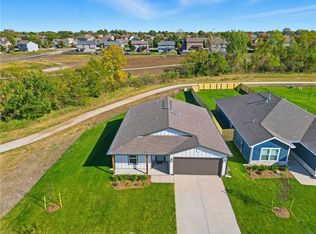
Located in the Cypress Creek community, this beautifully designed Foster II model showcases comfortable single-story living with a thoughtful, functional layout. The home backs up to a peaceful pond, making the covered rear patio the perfect spot to relax and enjoy the view.
Inside, the Foster II features a spacious kitchen that connects seamlessly to the dining and living areas while still offering defined spaces - ideal for everyday living and entertaining. This home blends modern style with practical design throughout.
Two secondary bedrooms are located at the front of the home and share a hall bathroom, while the owner's suite is privately tucked into the back corner and includes its own en suite bathroom. A convenient two-car garage completes the layout.
Visit in person to explore the beautiful finishes, open layout, and serene backyard setting. This model home offers a great opportunity to see the Foster II design and experience the Cypress Creek lifestyle firsthand.
Active
$375,110
509 W Bluebird St, Gardner, KS 66030
3beds
1,355sqft
Single Family Residence
Built in 2025
6,500 Square Feet Lot
$-- Zestimate®
$277/sqft
$35/mo HOA
What's special
Two secondary bedroomsCovered rear patioConvenient two-car garageSpacious kitchenSingle-story livingThoughtful functional layoutBeautiful finishes
- 281 days
- 59
- 5
Zillow last checked:
Listing updated:
Listed by:
Lennar Team,
Platinum Realty LLC,
Terri Carter 913-369-5546,
Platinum Realty LLC
Source: Heartland MLS as distributed by MLS GRID,MLS#: 2595635
Facts & features
Interior
Bedrooms & bathrooms
- Bedrooms: 3
- Bathrooms: 2
- Full bathrooms: 2
Primary bedroom
- Features: Walk-In Closet(s)
- Level: Main
Bedroom 2
- Features: All Carpet
Bedroom 3
- Features: All Carpet
Primary bathroom
- Features: Luxury Vinyl
Heating
- Forced Air
Cooling
- Electric
Appliances
- Included: Disposal, Exhaust Fan, Microwave, Electric Range
- Laundry: Laundry Room, Main Level
Features
- Ceiling Fan(s), Kitchen Island, Pantry, Vaulted Ceiling(s), Walk-In Closet(s)
- Flooring: Carpet, Luxury Vinyl
- Windows: Thermal Windows
- Basement: Slab
- Has fireplace: No
Interior area
- Total structure area: 1,355
- Total interior livable area: 1,355 sqft
- Finished area above ground: 1,355
- Finished area below ground: 0
Property
Parking
- Total spaces: 2
- Parking features: Built-In
- Attached garage spaces: 2
Features
- Patio & porch: Covered
Lot
- Size: 6,500 Square Feet
- Features: Adjoin Greenspace, City Limits
Details
- Parcel number: CP151400000176
Construction
Type & style
- Home type: SingleFamily
- Architectural style: Contemporary
- Property subtype: Single Family Residence
Materials
- Frame, Wood Siding
- Foundation: Slab
- Roof: Composition
Condition
- Model-Not For Sale
- New construction: Yes
- Year built: 2025
Details
- Builder model: RC Foster
- Builder name: Lennar
Utilities & green energy
- Sewer: Public Sewer
- Water: Public
Green energy
- Energy efficient items: Construction, Insulation, Doors, Windows
Community & HOA
Community
- Security: Smoke Detector(s)
- Subdivision: Cypress Creek
HOA
- Has HOA: Yes
- Amenities included: Play Area, Trail(s)
- HOA fee: $425 annually
- HOA name: Cypress Creek
Location
- Region: Gardner
Financial & listing details
- Price per square foot: $277/sqft
- Annual tax amount: $5,626
- Date on market: 1/9/2026
- Listing terms: Cash,Conventional,FHA,USDA Loan,VA Loan
- Ownership: Other
- Road surface type: Paved
Estimated market value
Not available
Estimated sales range
Not available
Not available
Price history
| Date | Event | Price |
|---|---|---|
| 1/9/2026 | Listed for sale | $375,110$277/sqft |
Source:  Heartland MLS as distributed by MLS GRID #2595635 Report a problem Heartland MLS as distributed by MLS GRID #2595635 Report a problem | ||
Public tax history
Tax history is unavailable.
Monthly payment
Est. payment
Payment breakdown
Explore the cost of this home by adjusting the details. Changes won't be saved.Climate risks
Neighborhood: 66030
Nearby schools
Schools provided by the listing agent
- Elementary: Madison
- Middle: Pioneer Ridge
- High: Gardner Edgerton
Source: Heartland MLS as distributed by MLS GRID. This data may not be complete. We recommend contacting the local school district to confirm school assignments for this home.
Similar homes
- $335,0003 bd2 ba1.4k sqft526 N Pear St, Gardner, KS 66030For Sale
 MLS ID #2645684, Nichole Graham, Real Broker, LLC. Heartland MLS as distributed by MLS GRID
 - $355,0003 bd3 ba1.7k sqft16749 Ingalls St, Gardner, KS 66030For Sale
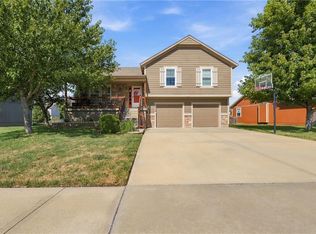 MLS ID #2645720, Teresa Brenner, Real Broker, LLC. Heartland MLS as distributed by MLS GRID
 - $373,5453 bd2 ba1.7k sqft765 N Buckeye St, Gardner, KS 66030New Construction
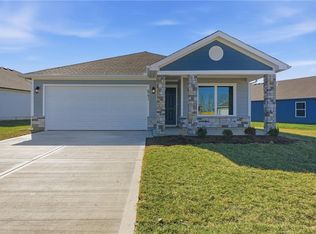 Heartland MLS as distributed by MLS GRID
 - $346,9953 bd2 ba1.3k sqft757 N Buckeye St, Gardner, KS 66030New Construction
 Heartland MLS as distributed by MLS GRID
