Skip main navigation
Sold
  • Price Unknown

    533 N Persimmon St, Gardner, KS 66030

    3beds
    1,355sqft
    Single Family Residence
    Built in 2025
    9,148 Square Feet Lot
    $347,500 Zestimate®
    $--/sqft
    $2,289 Estimated rent

    Home value

    $347,500

    $323,000 - $372,000

    $2,289/mo

    Zestimate® history
    Loading
    Loading...

    Owner options

    List your home for rent

    $2,289/mo

    Rent Zestimate®

    Find your next renter with Zillow Rental Manager. Plus, with online applications, you can quickly screen prospective tenants – for free.

    Learn more

    $2,289/mo

    Rent Zestimate®

    Refinance and save

    $425/mo

    Est. payment

    Refinancing to a lower rate could help reduce your monthly payments and save thousands over the life of the loan.

    See today's rates

    $425/mo

    Est. payment

    Explore your selling options

    Work with a Zillow partner agent

    Leverage their expertise and Zillow's premium Showcase listings to get your home seen by more buyers.

    Get started

    List with your own agent

    Get your home in front of millions of buyers by listing it on Zillow.

    Learn how to do it

    Sell it yourself

    Take full control of how buyers see your home on Zillow by listing For Sale by Owner (FSBO).

    List your home

    What's special

    Convenient two-car garageLarge kitchen areaBeautiful finishes
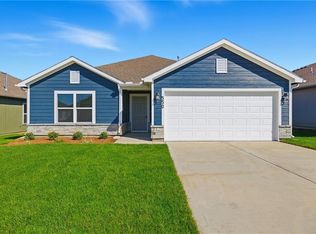
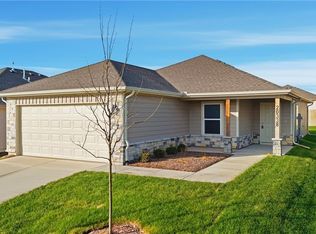
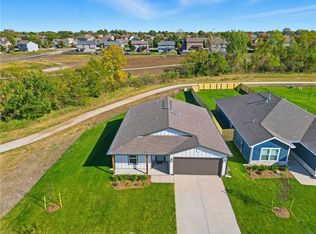
    This is a perfect opportunity to become a homeowner! Located in Cypress Creek near the high school this home backs up to green space perfect to enjoy the covered patio in the rear! The Foster II features a large kitchen area with connected but distinct dining and living area. It is a great place to entertain and stay connected. This new single-story home blends style with functionality. Two secondary bedrooms share a bathroom in the hall at the front of the home, while the owner’s suite is tucked into the back corner with a private bathroom. A convenient two-car garage completes the home. Photos are of the actual home. Virtual tour may be of a previously sold home/model and colors and finishes may vary. Come see it in person to discover the beautiful finishes and great view in the back! Come to the model home and see it furnished!

    Zillow last checked:

    Listing updated:

    Listing Provided by:

    Darel Mason 913-800-0551,

    Platinum Realty LLC,

    Terri Carter 913-369-5546,

    Platinum Realty LLC

    Bought with:

    Elizabeth Theis, 00243572

    Seek Real Estate

    Source: Heartland MLS as distributed by MLS GRID,MLS#: 2593122MLS Logo

    Facts & features

    Interior

    Bedrooms & bathrooms
    • Bedrooms: 3
    • Bathrooms: 2
    • Full bathrooms: 2
    Primary bedroom
    • Features: Walk-In Closet(s)
    • Level: Main
    Bedroom 2
    • Features: All Carpet
    Bedroom 3
    • Features: All Carpet
    Primary bathroom
    • Features: Luxury Vinyl
    Heating
    • Forced Air
    Cooling
    • Electric
    Appliances
    • Included: Disposal, Exhaust Fan, Microwave
    • Laundry: Laundry Room, Main Level
    Features
    • Ceiling Fan(s), Kitchen Island, Pantry, Vaulted Ceiling(s), Walk-In Closet(s)
    • Flooring: Carpet, Luxury Vinyl
    • Windows: Thermal Windows
    • Basement: Slab
    • Has fireplace: No
    Interior area
    • Total structure area: 1,355
    • Total interior livable area: 1,355 sqft
    • Finished area above ground: 1,355
    • Finished area below ground: 0

    Property

    Parking
    • Total spaces: 2
    • Parking features: Built-In
    • Attached garage spaces: 2
    Lot
    • Size: 9,148 sqft
    • Features: Adjoin Greenspace, City Limits
    Details
    • Parcel number: CP151400000090

    Construction

    Type & style
    • Home type: SingleFamily
    • Architectural style: Contemporary
    • Property subtype: Single Family Residence
    Materials
    • Frame, Wood Siding
    • Foundation: Slab
    • Roof: Composition
    Condition
    • New Construction
    • New construction: Yes
    • Year built: 2025
    Details
    • Builder model: RC Foster
    • Builder name: Lennar

    Utilities & green energy

    • Sewer: Public Sewer
    • Water: Public
    Green energy
    • Energy efficient items: Construction, Insulation, Doors, Windows

    Community & neighborhood

    Security
    • Security features: Smoke Detector(s)
    Location
    • Region: Gardner
    • Subdivision: Cypress Creek

    HOA & financial

    HOA
    • Has HOA: Yes
    • HOA fee: $425 annually
    • Amenities included: Play Area, Trail(s)
    • Association name: Cypress Creek

    Other

    Other facts
    • Listing terms: Cash,Conventional,FHA,USDA Loan,VA Loan
    • Ownership: Other
    • Road surface type: Paved

    Price history

    DateEventPrice
    4/1/2026Sold--
    Source: Heartland MLS as distributed by MLS GRID #2593122 Report a problem
    3/1/2026Pending sale$344,985$255/sqft
    Source: Heartland MLS as distributed by MLS GRID #2593122 Report a problem
    2/9/2026Price change$344,985-0.9%$255/sqft
    Source: Heartland MLS as distributed by MLS GRID #2593122 Report a problem
    1/26/2026Price change$348,185+0.1%$257/sqft
    Source: Heartland MLS as distributed by MLS GRID #2593122 Report a problem
    12/9/2025Price change$347,685+1.4%$257/sqft
    Source: Rausch Coleman Homes Report a problem
    10/10/2025Price change$342,990-0.1%$253/sqft
    Source: Rausch Coleman Homes Report a problem
    9/26/2025Listed for sale$343,285-1.4%$253/sqft
    Source: Rausch Coleman Homes Report a problem
    7/8/2025Listing removed$348,185$257/sqft
    Source: Rausch Coleman Homes Report a problem
    6/20/2025Price change$348,185+3.2%$257/sqft
    Source: Rausch Coleman Homes Report a problem
    6/18/2025Price change$337,490+0.7%$249/sqft
    Source: Rausch Coleman Homes Report a problem
    5/22/2025Listed for sale$334,990$247/sqft
    Source: Rausch Coleman Homes Report a problem

    Public tax history

    Tax history is unavailable.

    Neighborhood: 66030

    Nearby schools

    GreatSchools rating
    Schools provided by the listing agent
    • Elementary: Madison
    • Middle: Pioneer Ridge
    • High: Gardner Edgerton

    Source: Heartland MLS as distributed by MLS GRID. This data may not be complete. We recommend contacting the local school district to confirm school assignments for this home.

    Get a cash offer in 3 minutes
    Find out how much your home could sell for in as little as 3 minutes with a no-obligation cash offer.
    Estimated market value
    $347,500
    Get a cash offer in 3 minutes
    Find out how much your home could sell for in as little as 3 minutes with a no-obligation cash offer.
    Estimated market value
    $347,500