Move-in ready and packed with updates! This charming 3-bedroom, 2.5-bath home in Gardner offers comfortable living with the extra space buyers are looking for. Step inside to find NEW interior paint and newer flooring, creating a fresh, welcoming feel throughout.
The finished basement provides valuable additional living space—perfect for a family room, home office, workout area, playroom, or entertaining. Outside, enjoy relaxing or hosting friends on the deck, while the 2-car garage provides plenty of room for vehicles and storage.
Buyers will appreciate the major updates already taken care of, including an approximately 4-year-old roof, HVAC system, and water heater, plus newer exterior paint and a newer stove.
With 3 bedrooms, 2.5 bathrooms, a finished basement, 2-car garage, and numerous updates, this home offers a great combination of comfort, functionality, and peace of mind. Conveniently located in Gardner with easy access to shopping, dining, schools, and highways. Move right in and start enjoying your new home!
Pending
Price cut: $15K (10/3)
$300,000
17188 Jennifer St, Gardner, KS 66030
3beds
1,120sqft
Single Family Residence
Built in 2003
8,050 Square Feet Lot
$-- Zestimate®
$268/sqft
$-- HOA
What's special
- 46 days
- 629
- 52
Zillow last checked:
Listing updated:
Listed by:
Jen Trompeter 816-351-0730,
EXP Realty LLC,
Breeze Team 913-430-1977,
EXP Realty LLC
Source: Heartland MLS as distributed by MLS GRID,MLS#: 2640859
Facts & features
Interior
Bedrooms & bathrooms
- Bedrooms: 3
- Bathrooms: 3
- Full bathrooms: 2
- 1/2 bathrooms: 1
Primary bedroom
- Features: Carpet
Bedroom 2
- Features: Carpet
Bedroom 3
- Features: Carpet
Heating
- Forced Air
Cooling
- Electric
Features
- Basement: Full
- Number of fireplaces: 1
- Fireplace features: Gas, Wood Burning
Interior area
- Total structure area: 1,120
- Total interior livable area: 1,120 sqft
- Finished area above ground: 1,120
- Finished area below ground: 0
Property
Parking
- Total spaces: 2
- Parking features: Attached, Garage Faces Front
- Attached garage spaces: 2
Lot
- Size: 8,050 Square Feet
Details
- Parcel number: CP825000000094
Construction
Type & style
- Home type: SingleFamily
- Architectural style: Traditional
- Property subtype: Single Family Residence
Materials
- Frame
- Roof: Composition
Condition
- Year built: 2003
Utilities & green energy
- Sewer: Public Sewer
- Water: Public
Community & HOA
Community
- Subdivision: St. Johns Trace
HOA
- Has HOA: No
Location
- Region: Gardner
Financial & listing details
- Price per square foot: $268/sqft
- Tax assessed value: $313,100
- Annual tax amount: $4,364
- Date on market: 9/17/2026
- Listing terms: Cash,Conventional,FHA,VA Loan
- Ownership: Private
Estimated market value
Not available
Estimated sales range
Not available
Not available
Price history
| Date | Event | Price |
|---|---|---|
| 10/15/2026 | Pending sale | $300,000$268/sqft |
Source:  Heartland MLS as distributed by MLS GRID #2640859 Report a problem | ||
| 10/3/2026 | Price change | $300,000-4.8%$268/sqft |
Source: Heartland MLS as distributed by MLS GRID #2640859 Report a problem | ||
| 9/27/2026 | Price change | $315,000-3.1%$281/sqft |
Source: Heartland MLS as distributed by MLS GRID #2640859 Report a problem | ||
| 9/17/2026 | Listed for sale | $325,000$290/sqft |
Source: Heartland MLS as distributed by MLS GRID #2640859 Report a problem | ||
Public tax history
| Year | Property taxes | Tax assessment |
|---|---|---|
| 2025 | $4,364 +1.7% | $36,006 +2.6% |
| 2024 | $4,289 +5.7% | $35,109 +8.7% |
| 2023 | $4,058 +14.5% | $32,292 +15.5% |
| 2022 | $3,546 | $27,957 +7.9% |
| 2021 | -- | $25,909 +8.4% |
| 2020 | $3,243 | $23,908 +3.9% |
| 2019 | -- | $23,000 +1.2% |
| 2018 | -- | $22,724 +7.2% |
| 2017 | $2,866 +14.6% | $21,206 +15.3% |
| 2016 | $2,500 +4.4% | $18,400 +2.7% |
| 2015 | $2,394 +4% | $17,917 +0.8% |
| 2013 | $2,302 -7% | $17,767 +3.7% |
| 2012 | $2,476 -3.6% | $17,135 -3.1% |
| 2010 | $2,569 +3.9% | $17,675 -2.9% |
| 2009 | $2,473 +1.3% | $18,204 -0.6% |
| 2008 | $2,442 0% | $18,308 |
| 2007 | $2,442 +3.7% | $18,308 +2.4% |
| 2006 | $2,354 | $17,883 +5.9% |
| 2005 | -- | $16,894 |
Find assessor info on the county website
Monthly payment
Est. payment
Payment breakdown
Explore the cost of this home by adjusting the details. Changes won't be saved.Climate risks
Neighborhood: 66030
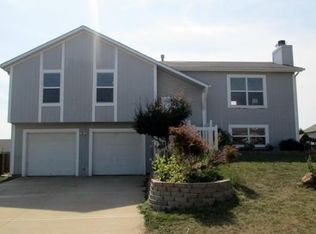

Similar homes
- $319,9003 bd2 ba1.5k sqft31687 W 172nd St, Gardner, KS 66030For Sale
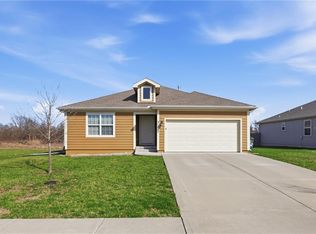 MLS ID #2642951, Breeze Team, EXP Realty LLC. Heartland MLS as distributed by MLS GRID
- $305,0003 bd2 ba1.5k sqft601 N Winwood St, Gardner, KS 66030For Sale
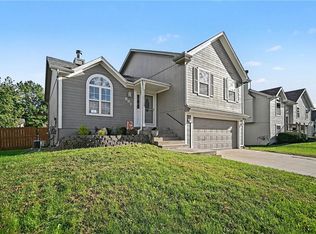 MLS ID #2647010, Yvette Lopez, RE/MAX Revolution. Heartland MLS as distributed by MLS GRID
- $299,9503 bd2 ba1.4k sqft709 S Oak St, Gardner, KS 66030For Sale
 MLS ID #2641702, Micheala Miller, Compass Realty Group. Heartland MLS as distributed by MLS GRID
- $337,5003 bd2 ba1.2k sqft600 S Maple St, Gardner, KS 66030For Sale
 MLS ID #2647785, Nichole Graham, Real Broker, LLC. Heartland MLS as distributed by MLS GRID
