A two-story single-family residence stands ready for its next chapter, positioned on a 0.24-acre lot in Edgerton. Ready for your personal touches and will be sold as is. The unfinished basement is insulated and can be easily finished for more living space.
Inside the home, you will find three bedrooms and two full bathrooms across 1106 square feet of living area. The kitchen is equipped with a dishwasher, disposal, hood/fan, and an electric range/oven.
This residential property provides a straightforward living space in quaint Edgerton, KS, offering a great foundation for your daily routine. Schedule a time to view this property and experience the environment in person.
Pending
$235,000
612 E 3rd St, Edgerton, KS 66021
3beds
1,106sqft
Single Family Residence
Built in 1998
10,454 Square Feet Lot
$-- Zestimate®
$212/sqft
$-- HOA
What's special
Three bedrooms
- 29 days
- 733
- 77
Likely to sell faster than
Zillow last checked:
Listing updated:
Listed by:
Greg Trester 913-484-7077,
RE/MAX Premier Realty,
Michael Socha 402-510-3415,
RE/MAX Premier Realty
Source: Heartland MLS as distributed by MLS GRID,MLS#: 2647391
Facts & features
Interior
Bedrooms & bathrooms
- Bedrooms: 3
- Bathrooms: 2
- Full bathrooms: 2
Primary bedroom
- Area: 156 Square Feet
- Dimensions: 13 x 12
Bedroom 2
- Area: 110 Square Feet
- Dimensions: 10 x 11
Bedroom 3
- Area: 120 Square Feet
- Dimensions: 12 x 10
Kitchen
- Area: 204 Square Feet
- Dimensions: 12 x 17
Living room
- Area: 180 Square Feet
- Dimensions: 15 x 12
Heating
- Has Heating (Unspecified Type)
Cooling
- Electric
Appliances
- Included: Dishwasher, Disposal, Exhaust Fan, Microwave, Electric Range, Free-Standing Electric Oven
- Laundry: In Basement
Features
- Ceiling Fan(s)
- Flooring: Carpet, Vinyl
- Windows: Thermal Windows
- Basement: Partial
- Has fireplace: No
Interior area
- Total structure area: 1,106
- Total interior livable area: 1,106 sqft
- Finished area above ground: 1,106
Property
Parking
- Total spaces: 2
- Parking features: Built-In
- Attached garage spaces: 2
Features
- Patio & porch: Deck
- Fencing: Metal
Lot
- Size: 10,454 Square Feet
- Dimensions: 75 x 150
- Features: City Lot
Details
- Parcel number: BP25000007 0019
- Special conditions: As Is
Construction
Type & style
- Home type: SingleFamily
- Architectural style: Contemporary
- Property subtype: Single Family Residence
Materials
- Frame
- Roof: Composition
Condition
- Year built: 1998
Utilities & green energy
- Sewer: Public Sewer
- Water: Public
Community & HOA
Community
- Security: Smoke Detector(s)
- Subdivision: Edgerton
HOA
- Has HOA: No
Location
- Region: Edgerton
Financial & listing details
- Price per square foot: $212/sqft
- Tax assessed value: $250,800
- Annual tax amount: $3,849
- Date on market: 10/21/2026
- Listing terms: Cash,Conventional,FHA,USDA Loan,VA Loan
- Ownership: Private
Estimated market value
Not available
Estimated sales range
Not available
Not available
Price history
| Date | Event | Price |
|---|---|---|
| 11/4/2026 | Pending sale | $235,000$212/sqft |
Source:  Heartland MLS as distributed by MLS GRID #2647391 Report a problem | ||
| 10/21/2026 | Listed for sale | $235,000$212/sqft |
Source: Heartland MLS as distributed by MLS GRID #2647391 Report a problem | ||
Public tax history
| Year | Property taxes | Tax assessment |
|---|---|---|
| 2025 | $3,849 +9.3% | $28,842 +9.4% |
| 2024 | $3,521 +0.3% | $26,369 +3.6% |
| 2023 | $3,511 +7.7% | $25,450 +8.5% |
| 2022 | $3,259 | $23,448 +14.9% |
| 2021 | -- | $20,401 +6.4% |
| 2020 | $2,826 | $19,182 +2.6% |
| 2019 | -- | $18,688 +3.9% |
| 2018 | -- | $17,986 +4.7% |
| 2017 | $2,533 +7.5% | $17,181 +10.5% |
| 2016 | $2,356 +3.7% | $15,548 +4.9% |
| 2015 | $2,272 +3.8% | $14,824 +4.7% |
| 2013 | $2,188 -6.6% | $14,157 +7.4% |
| 2012 | $2,343 +0.2% | $13,179 -6.5% |
| 2010 | $2,338 -4.2% | $14,099 -6.3% |
| 2009 | $2,440 -0.2% | $15,054 -1.4% |
| 2008 | $2,446 -1.1% | $15,272 |
| 2007 | $2,473 +2.7% | $15,272 +3.4% |
| 2006 | $2,407 | $14,766 +5.3% |
| 2005 | -- | $14,018 |
Find assessor info on the county website
Monthly payment
Est. payment
Payment breakdown
Explore the cost of this home by adjusting the details. Changes won't be saved.Climate risks
Neighborhood: 66021
Nearby schools
Schools provided by the listing agent
- Elementary: Edgerton
- Middle: Nike
- High: Gardner Edgerton
Source: Heartland MLS as distributed by MLS GRID. This data may not be complete. We recommend contacting the local school district to confirm school assignments for this home.

Similar homes
- $249,0003 bd2 ba1.3k sqft613 W Hulett St, Edgerton, KS 66021For Sale
 MLS ID #2618671, Benji Lytle, Opendoor Brokerage LLC. Heartland MLS as distributed by MLS GRID
- $240,0003 bd2 ba1.1k sqft225 King St, Baldwin City, KS 66006For Sale
 MLS ID #2648132, Wes Shields, Platinum Realty LLC. Heartland MLS as distributed by MLS GRID
- $289,0003 bd2 ba1.2k sqft37815 W 207th Ter, Edgerton, KS 66021For Sale
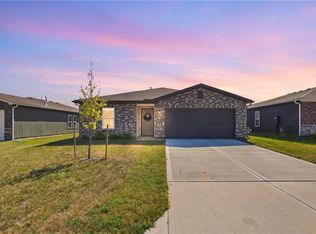 MLS ID #2640264, Nichole Graham, Real Broker, LLC. Heartland MLS as distributed by MLS GRID
- $220,0003 bd1 ba1k sqft231 Downey Dr, Wellsville, KS 66092For Sale
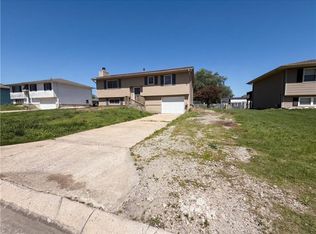 MLS ID #2616526, Benji Lytle, Opendoor Brokerage LLC. Heartland MLS as distributed by MLS GRID
