Skip main navigation
Off market
  • $351,600

    17173 Jessica St, Gardner, KS 66030

    3beds
    1,760sqft
    SingleFamily
    Built in 2004
    8,049 Square Feet Lot
    $351,600 Zestimate®
    $200/sqft
    $2,243 Estimated rent

    Home value

    $351,600

    $334,000 - $369,000

    $2,243/mo

    Zestimate® history
    Loading
    Loading...

    Owner options

    List your home for rent

    $2,243/mo

    Rent Zestimate®

    Find your next renter with Zillow Rental Manager. Plus, with online applications, you can quickly screen prospective tenants – for free.

    Learn more

    $2,243/mo

    Rent Zestimate®

    Refinance and save

    $2,199/mo

    Est. payment

    Refinancing to a lower rate could help reduce your monthly payments and save thousands over the life of the loan.

    See today's rates

    $2,199/mo

    Est. payment

    Explore your selling options

    Work with a Zillow partner agent

    Leverage their expertise and Zillow's premium Showcase listings to get your home seen by more buyers.

    Get started

    List with your own agent

    Get your home in front of millions of buyers by listing it on Zillow.

    Learn how to do it

    Sell it yourself

    Take full control of how buyers see your home on Zillow by listing For Sale by Owner (FSBO).

    List your home

    What's special

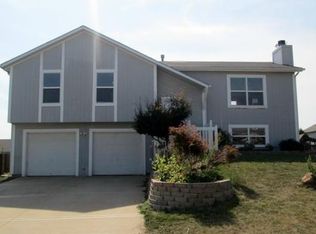
    Split-level home with 12x12 lighted deck with Under Deck Ceiling, large patio with decorative retaining wall. Stone veneered on front of house. High-end remodeled master bathroom. New frieze carpeting, bamboo and tile hardwood flooring throughout the house. Refinished cabinetry in kitchen and bathrooms. Built in bookcases/entertainment center in living room and built in extra kitchen storage. Other upgrades: Attic Fan, Landscaping, Iron Stairway Balusters, Solid Oak stair treads, finished garage, new lighting fixtures throughout the house, new doorknobs/switch plates and outlet covers, sink added to base laundry area, full set of storage cabinets in basement and acid stained, sealed concrete basement floor, patio and heated wood grain tile in 4th bedroom and 3rd bathroom, a painted fence around the full backyard and beautiful stone veneered walls in finished basement. Newly painted exterior and interior and extra lane of driveway added for additional outdoor parking.

    This property is off market, which means it's not currently listed for sale or rent on Zillow. This may be different from what's available on other websites or public sources.

    Facts & features

    Interior

    Bedrooms & bathrooms
    • Bedrooms: 3
    • Bathrooms: 3
    • Full bathrooms: 2
    • 1/2 bathrooms: 1
    Heating
    • Forced air, Gas
    Cooling
    • Central
    Appliances
    • Included: Dishwasher, Dryer, Garbage disposal, Microwave, Range / Oven, Refrigerator, Washer
    Features
    • Pantry, Sump Pump, Partial Carpeting
    • Flooring: Tile, Carpet, Concrete, Hardwood
    • Basement: Finished
    • Has fireplace: Yes
    Interior area
    • Total interior livable area: 1,760 sqft

    Property

    Parking
    • Total spaces: 2
    • Parking features: Garage - Attached
    Features
    • Exterior features: Stone, Wood
    Lot
    • Size: 8,049 sqft
    Details
    • Parcel number: CP825000000097

    Construction

    Type & style
    • Home type: SingleFamily
    Materials
    • Frame
    • Foundation: Concrete
    • Roof: Composition
    Condition
    • Year built: 2004

    Community & neighborhood

    Community
    • Community features: On Site Laundry Available
    Location
    • Region: Gardner

    Other

    Other facts
    • CENTRAL AIR: 1
    • EQUIPMENT: Gar Door Opener(s), Disposal, Rng/Oven- Electric, Smoke Detector, Water Softener
    • GARAGE PARKING SPACES: 2
    • GARAGE DESCRIPTION: Front Entry
    • INTERIOR FEATURES: Pantry, Sump Pump, Partial Carpeting
    • LIST TYPE: Excl Right To Sell
    • LOT DESCRIPTION: City Lot, Treed
    • TYPE OF OWNERSHIP: Private
    • WILL SELL: Conventional, FHA, VA, Cash
    • STATUS: Pending
    • ARCHITECTURE: Traditional
    • DINING AREA DESCRIPTION: Eat-In Kitchen
    • EXTERIOR FEATURES: Fence- Wood
    • UTILITY ROOM: Lower Level
    • FLOOR PLAN DESCRIPTION: Front/Back Split
    • AGE DESCRIPTION: 11-15 Years
    • CONSTRUCTION: Stone & Frame
    • WATER: City/Public
    • Inside City Limits: Yes

    Price history

    DateEventPrice
    6/26/2018Sold--
    Source: Agent Provided Report a problem
    5/17/2018Pending sale$210,000$119/sqft
    Source: Keller Williams Realty Partners Inc #2107188 Report a problem
    5/16/2018Listed for sale$210,000$119/sqft
    Source: Keller Williams Realty Partner #2107188 Report a problem

    Public tax history

    YearProperty taxesTax assessment
    2025$4,529 +2.3%$37,317 +3.1%
    2024$4,428 +5.3%$36,202 +8.3%
    2023$4,205 +4.9%$33,431 +6.1%
    2022$4,008 $31,510 +14.2%
    2021-- $27,588 +8.9%
    2020$3,439 $25,334 +2.9%
    2019-- $24,610 +14.6%
    2018-- $21,471 +7.6%
    2017$2,694 +7.5%$19,953 +8.2%
    2016$2,506 +2.7%$18,446 +1%
    2015$2,441 +8.2%$18,262 +10.4%
    2013$2,256 -9.1%$16,548 -3%
    2012$2,481 -1.4%$17,054 -1.5%
    2010$2,517 +3.8%$17,319 -3%
    2009$2,424 -1.1%$17,848 -2.9%
    2008$2,452 0%$18,388 0%
    2007$2,453 +1.3%$18,389
    2006$2,422 $18,389 +7.2%
    2005-- $17,147

    Find assessor info on the county website

    Neighborhood: 66030

    Nearby schools

    GreatSchools rating
    Schools provided by the listing agent
    • Elementary: Madison
    • Middle: Pioneer Ridge
    • High: Gardner Edgerton
    • District: Gardner Edgerton

    Source: The MLS. This data may not be complete. We recommend contacting the local school district to confirm school assignments for this home.

    Get a cash offer in 3 minutes
    Find out how much your home could sell for in as little as 3 minutes with a no-obligation cash offer.
    Estimated market value
    $351,600
    Get a cash offer in 3 minutes
    Find out how much your home could sell for in as little as 3 minutes with a no-obligation cash offer.
    Estimated market value
    $351,600