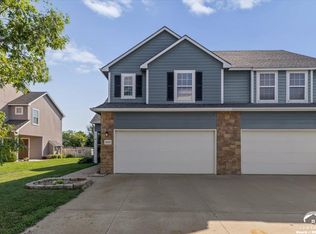
Welcome to 2012 E 26th St, Lawrence, KS. This single-family home offers 1,484 square feet of interior living space with 3 bedrooms and 2 bathrooms. Conveniently located on the east side of Lawrence with easy commuter access to K10 and a quiet dead end street. Zero entry with no stairs into home.
Inside, the home features carpet floors, vinyl floors, and ceramic floors throughout the layout. A working fireplace adds warmth and charm to the living area. The windowed kitchen is equipped with granite kitchen counters, a pantry, and includes all appliances, including stove, microwave, dishwasher, and a refrigerator.
The primary bedroom includes a large walk-in closet and a primary ensuite bathroom. This primary ensuite features a double sink bathroom setup, a jacuzzi tub, and separate shower.
Outdoor features include a patio and a fully enclosed privacy fence. 8x10 Shed with loft. Mature shade trees in front and back of home. Concrete driveway was recently replaced. HVAC is 2 years old and all windows were upgraded 3 years ago.
Active
Price cut: $8K (10/15)
$299,000
2012 E 26th St, Lawrence, KS 66046
3beds
1,484sqft
Single Family Residence
Built in 1999
8,276 Square Feet Lot
$-- Zestimate®
$201/sqft
$-- HOA
What's special
- 23 days
- 784
- 73
Zillow last checked:
Listing updated:
Listed by:
Sarah Klamm 785-248-1142,
Compass Realty Group
Source: Heartland MLS as distributed by MLS GRID,MLS#: 2642210
Facts & features
Interior
Bedrooms & bathrooms
- Bedrooms: 3
- Bathrooms: 2
- Full bathrooms: 2
Dining room
- Description: Kit/Dining Combo
Heating
- Forced Air
Cooling
- Electric
Appliances
- Included: Dishwasher, Disposal, Dryer, Microwave, Refrigerator, Free-Standing Electric Oven, Stainless Steel Appliance(s), Washer
- Laundry: Laundry Room
Features
- Ceiling Fan(s), Painted Cabinets, Pantry, Vaulted Ceiling(s), Walk-In Closet(s)
- Flooring: Carpet, Ceramic Tile, Luxury Vinyl
- Basement: Slab
- Number of fireplaces: 1
- Fireplace features: Living Room, Wood Burning, Fireplace Screen
Interior area
- Total structure area: 1,484
- Total interior livable area: 1,484 sqft
- Finished area above ground: 1,484
- Finished area below ground: 0
Property
Parking
- Total spaces: 2
- Parking features: Attached, Garage Door Opener, Garage Faces Front
- Attached garage spaces: 2
Accessibility
- Accessibility features: Accessible Doors
Features
- Spa features: Bath
- Fencing: Privacy,Wood
Lot
- Size: 8,276 Square Feet
- Features: Cul-De-Sac
Details
- Additional structures: Shed(s)
- Parcel number: 1030801019016.000
- Special conditions: Standard
Construction
Type & style
- Home type: SingleFamily
- Architectural style: Traditional
- Property subtype: Single Family Residence
Materials
- Frame
- Roof: Composition
Condition
- Year built: 1999
Utilities & green energy
- Sewer: Public Sewer
- Water: Public
Community & HOA
Community
- Subdivision: Prairie Park
HOA
- Has HOA: No
Location
- Region: Lawrence
Financial & listing details
- Price per square foot: $201/sqft
- Tax assessed value: $288,600
- Annual tax amount: $4,230
- Date on market: 9/23/2026
- Listing terms: Cash,Conventional,FHA,VA Loan
- Ownership: Private
Estimated market value
Not available
Estimated sales range
Not available
Not available
Price history
| Date | Event | Price |
|---|---|---|
| 10/15/2026 | Price change | $299,000-2.6%$201/sqft |
Source:  Heartland MLS as distributed by MLS GRID #2642210 Report a problem Heartland MLS as distributed by MLS GRID #2642210 Report a problem | ||
| 10/8/2026 | Price change | $307,000-2.5%$207/sqft |
Source: Heartland MLS as distributed by MLS GRID #2642210 Report a problem | ||
| 10/1/2026 | Price change | $315,000-2.5%$212/sqft |
Source: Heartland MLS as distributed by MLS GRID #2642210 Report a problem | ||
| 9/23/2026 | Listed for sale | $323,000+61.5%$218/sqft |
Source: Heartland MLS as distributed by MLS GRID #2642210 Report a problem | ||
| 4/10/2020 | Sold | -- |
Source: Agent Provided Report a problem | ||
| 3/9/2020 | Pending sale | $200,000$135/sqft |
Source: STEPHENS REAL ESTATE, INC #150920 Report a problem | ||
| 3/6/2020 | Listed for sale | $200,000$135/sqft |
Source: STEPHENS REAL ESTATE, INC #150920 Report a problem | ||
Public tax history
| Year | Property taxes | Tax assessment |
|---|---|---|
| 2024 | $4,086 +4.5% | $33,189 +8.6% |
| 2023 | $3,911 +8.8% | $30,567 +9.5% |
| 2022 | $3,594 +11.8% | $27,922 +15.6% |
| 2021 | $3,215 +19.4% | $24,150 +18.4% |
| 2019 | $2,692 +4.6% | $20,401 +5.3% |
| 2018 | $2,574 +1.5% | $19,378 +2.7% |
| 2017 | $2,535 +11.8% | $18,877 +6.9% |
| 2016 | $2,267 | $17,664 +0.7% |
| 2015 | -- | $17,549 -0.5% |
| 2014 | -- | $17,641 +0.5% |
| 2013 | -- | $17,549 |
| 2012 | -- | $17,549 -4% |
| 2011 | -- | $18,274 -0.6% |
| 2006 | -- | $18,389 +5.8% |
| 2005 | -- | $17,388 +6.4% |
| 2004 | -- | $16,342 +5.3% |
| 2003 | -- | $15,526 +5.1% |
| 2002 | -- | $14,766 |
Find assessor info on the county website
Monthly payment
Est. payment
Payment breakdown
Explore the cost of this home by adjusting the details. Changes won't be saved.Climate risks
Neighborhood: Prairie Park
Nearby schools
Schools provided by the listing agent
- Elementary: Prairie Park
- High: Lawrence
Source: Heartland MLS as distributed by MLS GRID. This data may not be complete. We recommend contacting the local school district to confirm school assignments for this home.


Similar homes
- $274,0003 bd3 ba1.6k sqft2004 E 25th Ter, Lawrence, KS 66046For Sale
 MLS ID #166390, RYAN DESCH, R+K REAL ESTATE SOLUTIONS, LLC. LBORMLS as distributed by MLS GRID
 - $344,0003 bd2 ba1.3k sqft2513 Ralston St, Lawrence, KS 66046For Sale
 MLS ID #166517, GLADYS POWERS, MCGREW REAL ESTATE. LBORMLS as distributed by MLS GRID
 - $265,0004 bd2 ba1.6k sqft1518 Davis Rd, Lawrence, KS 66046For Sale
 MLS ID #2641764, Mark A Wolf, BHG Kansas City Homes. Heartland MLS as distributed by MLS GRID
 - $270,0003 bd3 ba1.6k sqft2350 Surrey Dr, Lawrence, KS 66046For Sale
 MLS ID #166501, MICHELLE L SANDER, REDFIN CORPORATION. LBORMLS as distributed by MLS GRID
