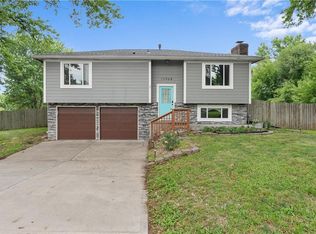
New construction in a private lake community just 10 miles north of Lawrence. This move-in ready home has 3 bedrooms and 3 bedrooms with a large 2 car garage at 541 (27 x 20) sq ft. As you arrive at the .45 acre lot, you will be met with a stately entry to the front door. Just inside, the entry landing is large and accommodating to meet your guests. The main level has lovely hardwood floors, a ceiling fan and large windows to let in the light. The kitchen features an island, quartz counters, wood stained cabinets, and stainless appliances. The Primary bedroom is located just off the kitchen, facing the front of the home. The tray ceiling, extra lighting, ceiling fan and windows on two sides of the bedroom make for great natural lighting. The attached bathroom has tile floors and a lovely tile shower with a frameless shower door. The vanity is styled with brushed gold-colored handles and faucet. The two bedrooms are connected by the second bathroom on the main level. This bathroom also has tile floors and tile surround for the bathtub. The luxury vanity also matches the primary's vanity. The second bedroom faces the front of the home and has a ceiling fan with a double door closet. Similarly, the third bedroom has a ceiling fan and double door closet. This bedroom faces the back of the home. Downstairs is a large Recreation Room daylight windows at both ends, extending the light to the lower level. Attached to this room is a full bathroom with shower, making this space perfect for hosting guests and family. The large yard has been carefully seeded with grass and is growing nicely. Enjoy the evenings on the deck off the kitchen. Listen to the variety of birds. Lake Dabinawa offers a 125 acres lake with a beach for swimming with attached covered picnic table space for gatherings and fun. The park has a basketball court, and a playset with swings. There is an active HOA that hosts events to create a small-town feel, and an opportunity to get to know the neighbors.
Active
Price cut: $10K (7/31)
$375,000
5037 Comanche Ln, Mc Louth, KS 66054
3beds
1,614sqft
:
Get pre-qualified$2,617/mo
Rural Residential, Residential
Built in 2026
0.45 Acres Lot
$-- Zestimate®
$232/sqft
$75/mo HOA
What's special
- 76 days |
- 454 |
- 20 |
Zillow last checked:
Listing updated:
Listed by:
KARIE PARSONS 913-568-3253,
REAL BROKER, LLC
Source: LBORMLS as distributed by MLS GRID,MLS#: 165651
Facts & features
Interior
Bedrooms & bathrooms
- Bedrooms: 3
- Bathrooms: 3
- Full bathrooms: 1
- 3/4 bathrooms: 2
Primary bedroom
- Level: First
- Dimensions: 202'
Bedroom 2
- Level: First
- Dimensions: 131'
Bedroom 3
- Level: First
- Dimensions: 131'
Dining room
- Level: First
- Dimensions: 100'
Family room
- Level: Basement
- Dimensions: 300'
Kitchen
- Level: First
- Dimensions: 137'
Living room
- Level: First
- Dimensions: 184'
Utility room
- Level: Basement
- Dimensions: 18'
Heating
- Propane
Cooling
- Central Air
Appliances
- Included: Electric Range, Dishwasher, Disposal, Microwave, Range Hood
Features
- Eat-in Kitchen, Kitchen Island
- Flooring: Carpet, Engineered Hardwood, Tile, Luxury Vinyl
- Windows: Double Pane Windows, Single Hung
- Basement: Daylight,Finished
Interior area
- Total structure area: 1,614
- Total interior livable area: 1,614 sqft
- Finished area below ground: 480
Property
Parking
- Total spaces: 2
- Parking features: Garage - Attached
- Attached garage spaces: 2
- Details: Attached
Features
- Levels: Bi-Level
- Patio & porch: Deck
Lot
- Size: 0.45 Acres
Details
- Parcel number: 1973600007010000
- Zoning: R-1
Construction
Type & style
- Home type: SingleFamily
- Property subtype: Rural Residential, Residential
Materials
- Masonite, Frame
- Roof: Composition
Condition
- New Construction
- New construction: Yes
- Year built: 2026
Details
- Builder name: Salt Fork River, LLC
- Warranty included: Yes
Utilities & green energy
- Sewer: Septic Tank
- Water: Rural
- Utilities for property: Electricity, Propane - Rent, Internet
Community & HOA
Community
- Subdivision: Lake Dabinawa
HOA
- Has HOA: Yes
- Amenities included: Clubhouse, Playground
- HOA fee: $900 annually
Location
- Region: Mc Louth
Financial & listing details
- Price per square foot: $232/sqft
- Tax assessed value: $14,990
- Annual tax amount: $217
- Date on market: 5/18/2026
- Listing terms: Cash,New Loan
- Ownership type: Investor
- Electric utility on property: Yes
- Road surface type: Hard Surface, Gravel, Hard Surface Road
Estimated market value
Not available
Estimated sales range
Not available
Not available
Price history
| Date | Event | Price |
|---|---|---|
| 7/31/2026 | Price change | $365,000-2.7%$226/sqft |
Source:  Heartland MLS as distributed by MLS GRID #2620788 Report a problem Heartland MLS as distributed by MLS GRID #2620788 Report a problem | ||
| 7/17/2026 | Price change | $375,000-1.3%$232/sqft |
Source: Heartland MLS as distributed by MLS GRID #2620788 Report a problem | ||
| 7/1/2026 | Price change | $380,000-2.6%$235/sqft |
Source: Heartland MLS as distributed by MLS GRID #2620788 Report a problem | ||
| 6/19/2026 | Price change | $390,000-1.3%$242/sqft |
Source: Heartland MLS as distributed by MLS GRID #2620788 Report a problem | ||
| 6/11/2026 | Price change | $395,000-1.3%$245/sqft |
Source: Heartland MLS as distributed by MLS GRID #2620788 Report a problem | ||
| 5/20/2026 | Listed for sale | $400,000+2252.9%$248/sqft |
Source: Heartland MLS as distributed by MLS GRID #2620788 Report a problem | ||
| 10/7/2022 | Sold | -- |
Source: Agent Provided Report a problem | ||
| 9/21/2022 | Contingent | $17,000$11/sqft |
Source:  LBORMLS as distributed by MLS GRID #157593 Report a problem LBORMLS as distributed by MLS GRID #157593 Report a problem | ||
| 9/16/2022 | Listed for sale | $17,000$11/sqft |
Source: LBORMLS as distributed by MLS GRID #157593 Report a problem | ||
Public tax history
| Year | Property taxes | Tax assessment |
|---|---|---|
| 2025 | $217 | $1,799 +12.6% |
| 2024 | -- | $1,598 +9.1% |
| 2023 | -- | $1,465 +52.8% |
| 2022 | -- | $959 +2.9% |
| 2021 | -- | $932 +16.6% |
| 2020 | -- | $799 |
| 2019 | -- | $799 |
| 2018 | -- | $799 |
| 2017 | -- | $799 -45.5% |
| 2016 | -- | $1,465 +22.2% |
| 2015 | -- | $1,199 |
| 2014 | -- | $1,199 +12.5% |
| 2013 | -- | $1,066 |
| 2012 | -- | -- |
| 2011 | -- | -- |
Find assessor info on the county website
Monthly payment
Est. payment
Payment breakdown
Explore the cost of this home by adjusting the details. Changes won't be saved.Climate risks
Neighborhood: 66054
Nearby schools
GreatSchools rating
- 6/10Mclouth Elementary SchoolGrades: PK-5Distance: 3.9 mi
- 4/10Mclouth Middle SchoolGrades: 6-8Distance: 3.9 mi
- 5/10Mclouth High SchoolGrades: 9-12Distance: 3.9 mi
Schools provided by the listing agent
- Elementary: McLouth
- Middle: Mc Louth
- High: McLouth
Source: LBORMLS as distributed by MLS GRID. This data may not be complete. We recommend contacting the local school district to confirm school assignments for this home.
- $327,1003 bd3 ba1.2k sqft26148 231st St, Mc Louth, KS 66054Off Market
- $192,7003 bd1 ba1k sqft26227 235th St, Mc Louth, KS 66054Off Market
- $428,7003 bd3 ba1.3k sqft24630 Fairmount Rd, Mc Louth, KS 66054Off Market
- $308,6003 bd1 ba1.2k sqft22074 251st St, Mc Louth, KS 66054Off Market
- $406,5005 bd2 ba1.7k sqft11850 Washington Rd, Mc Louth, KS 66054Off Market
- $444,3003 bd3 ba1.5k sqft5384 Choctaw Ln, Mc Louth, KS 66054Off Market
- $277,8002 bd1 ba1.6k sqft4786 Dabinawa Dr, Mc Louth, KS 66054Off Market
- $254,7002 bd1 ba928 sqft4747 Saratoga Dr, Mc Louth, KS 66054Off Market
- $374,2003 bd2 ba2.4k sqft4815 Cheyenne Ln, Mc Louth, KS 66054Off Market
A local agent can set up tours, give advice and negotiate with sellers.
A local lender can help you make sure your offer is ready when you are.
Similar homes
- $375,0003 bd3 ba1.6k sqft13578 184th St, Linwood, KS 66052For Sale
 MLS ID #2633305, Thrive RealEstate KC Team, KW KANSAS CITY METRO. Heartland MLS as distributed by MLS GRID
 - $420,0004 bd3 ba2k sqft13968 McIntyre Rd, Leavenworth, KS 66048For Sale
 MLS ID #2630249, Elizabeth Knipp, ReeceNichols - Lees Summit. Heartland MLS as distributed by MLS GRID
 - $395,0003 bd3 ba2.1k sqft3135 N 131st St, Kansas City, KS 66109For Sale
 MLS ID #2633864, Matt Zabielski, Compass Realty Group. Heartland MLS as distributed by MLS GRID
 - $374,9004 bd3 ba1.4k sqft2314 Cambridge St, Leavenworth, KS 66048For Sale
 MLS ID #2630557, Christopher Stjernholm, Trelora Realty. Heartland MLS as distributed by MLS GRID
 - $410,0005 bd3 ba2.2k sqft16913 Juniper Dr, Basehor, KS 66007For SaleMLS ID #2633700, Dan Long Real Estate Team, Keller Williams Platinum Prtnr. Heartland MLS as distributed by MLS GRID
- $414,9003 bd2 ba1.6k sqft1803 E 1200th Rd, Lawrence, KS 66049For SaleMLS ID #166169, HOLLY GARBER, AMERICAN DREAM REALTY. LBORMLS as distributed by MLS GRID
- $395,0003 bd2 ba1.8k sqft3209 N 155th St, Basehor, KS 66007For SaleMLS ID #2623366, Katelin Meyers, Realty Executives. Heartland MLS as distributed by MLS GRID
- $399,9503 bd3 ba2.3k sqft180 Rawlings Dr, Tonganoxie, KS 66086For SaleMLS ID #2622430, Dan Lynch, Lynch Real Estate. Heartland MLS as distributed by MLS GRID
- $359,9004 bd3 ba2.2k sqft2501 Olde Creek Ct, Leavenworth, KS 66048For SaleMLS ID #2622975, Quinn Whimley, Reilly Real Estate LLC. Heartland MLS as distributed by MLS GRID
- $394,9503 bd3 ba1.8k sqft3701 N 123rd St, Kansas City, KS 66109For SaleMLS ID #2613425, Chris Austin, KW KANSAS CITY METRO. Heartland MLS as distributed by MLS GRID
- $385,0003 bd2 ba1.7k sqft3738 N 123rd St, Kansas City, KS 66109For SaleMLS ID #2628461, Andrew Caldwell, ReeceNichols - Leawood. Heartland MLS as distributed by MLS GRID
- $450,0002 bd4 ba2k sqft5058 Comanche Ln, Mc Louth, KS 66054For SaleMLS ID #165937, KARIE PARSONS, REAL BROKER, LLC. LBORMLS as distributed by MLS GRID
- $329,0003 bd2 ba1.8k sqft3229 Bighorn Ct, Lawrence, KS 66049For SaleMLS ID #166034, RICK DAVIS, BRICKHAVEN.REALESTATE, LLC. LBORMLS as distributed by MLS GRID
- $350,0003 bd3 ba1.9k sqft953 N Hickory Dr, Tonganoxie, KS 66086For SaleMLS ID #165966, GRETA CARTER-WILSON, COLDWELL BANKER AMERICAN HOME - LAWRENCE. LBORMLS as distributed by MLS GRID
- $364,5004 bd3 ba2k sqft824 S Elk Ln, Bonner Springs, KS 66012For SaleMLS ID #2626580, Tammy De La Rosa, Realty ONE Group Esteem. Heartland MLS as distributed by MLS GRID
- $549,0004 bd3 ba2k sqft5279 Saratoga Dr, Mc Louth, KS 66054For SaleMLS ID #166130, RANDY RUSSELL, STEPHENS REAL ESTATE, INC. LBORMLS as distributed by MLS GRID
- $259,9503 bd2 ba1.3k sqft1122 Randolph St, Leavenworth, KS 66048For SaleMLS ID #2634342, Dan Lynch, Lynch Real Estate. Heartland MLS as distributed by MLS GRID
- $439,9504 bd3 ba2k sqft15589 Sheridan Ct, Basehor, KS 66007New ConstructionMLS ID #2633903, Dan Lynch, Lynch Real Estate. Heartland MLS as distributed by MLS GRID
- $289,9003 bd2 ba1.6k sqft1035 Vilas St, Leavenworth, KS 66048For SaleMLS ID #2632997, Shelli Seeger, Reilly Real Estate LLC. Heartland MLS as distributed by MLS GRID
- $459,9504 bd3 ba1.8k sqft136 Brookwood St, Lansing, KS 66043New ConstructionMLS ID #2634360, Dan Lynch, Lynch Real Estate. Heartland MLS as distributed by MLS GRID
