MOVE-IN READY 3 BEDROOM RANCH WITH A FINISHED WALKOUT BASEMENT AND 3RD UTILITY GARAGE! This well-maintained home is in excellent condition and offers a spacious, open layout with vaulted ceilings and a large great room featuring a fireplace. The updated kitchen provides plenty of cabinet space and convenient laundry just off the kitchen area. The spacious primary suite includes a walk-in closet and private bath, while two additional large bedrooms complete the main level. The finished walkout basement adds tons of extra living space with a rec room, family room, half bath, and a 3rd utility garage perfect for storage, lawn equipment, or a workshop area. Outside, you’ll love the nice treed backyard with privacy fencing, offering a peaceful setting for relaxing or entertaining. Located in a great area close to everything, this home is ready for new owners!
Active
$399,950
180 Rawlings Dr, Tonganoxie, KS 66086
3beds
2,378sqft
Single Family Residence
Built in 2002
9,275 Square Feet Lot
$-- Zestimate®
$168/sqft
$-- HOA
What's special
- 68 days |
- 320 |
- 12 |
Zillow last checked:
Listing updated:
Listed by:
Dan Lynch 913-481-6847,
Lynch Real Estate
Source: Heartland MLS as distributed by MLS GRID,MLS#: 2622430
Facts & features
Interior
Bedrooms & bathrooms
- Bedrooms: 3
- Bathrooms: 3
- Full bathrooms: 2
- 1/2 bathrooms: 1
Primary bedroom
- Features: Ceiling Fan(s), Luxury Vinyl, Walk-In Closet(s)
- Level: First
- Dimensions: 15 x 13
Bedroom 2
- Features: Carpet, Ceiling Fan(s)
- Level: First
- Dimensions: 15 x 12
Bedroom 3
- Features: Carpet, Ceiling Fan(s)
- Level: First
- Dimensions: 14 x 13
Primary bathroom
- Features: Ceramic Tiles, Shower Only
- Level: First
- Dimensions: 8 x 6
Bathroom 1
- Features: Ceramic Tiles, Shower Over Tub
- Level: First
- Dimensions: 8 x 5
Den
- Features: Luxury Vinyl
- Level: Basement
- Dimensions: 11 x 9
Family room
- Features: Luxury Vinyl
- Level: Basement
- Dimensions: 21 x 13
Half bath
- Features: Ceramic Tiles
- Level: Basement
- Dimensions: 10 x 6
Kitchen
- Features: Pantry, Vinyl
- Level: First
- Dimensions: 20 x 14
Laundry
- Features: Vinyl
- Level: First
- Dimensions: 9 x 6
Living room
- Features: Ceiling Fan(s), Fireplace, Luxury Vinyl
- Level: First
- Dimensions: 20 x 16
Recreation room
- Features: Luxury Vinyl
- Level: Basement
- Dimensions: 29 x 10
Heating
- Forced Air, Natural Gas
Cooling
- Electric
Appliances
- Included: Dishwasher, Disposal, Humidifier, Microwave
- Laundry: Main Level, Off The Kitchen
Features
- Ceiling Fan(s), Pantry, Vaulted Ceiling(s), Walk-In Closet(s)
- Flooring: Carpet, Luxury Vinyl
- Basement: Finished,Full,Walk-Out Access
- Number of fireplaces: 1
- Fireplace features: Living Room
Interior area
- Total structure area: 2,378
- Total interior livable area: 2,378 sqft
- Finished area above ground: 1,588
- Finished area below ground: 790
Property
Parking
- Total spaces: 3
- Parking features: Attached, Garage Door Opener, Garage Faces Front, Garage Faces Rear
- Attached garage spaces: 3
Features
- Patio & porch: Deck, Patio
- Fencing: Privacy,Wood
Lot
- Size: 9,275 Square Feet
- Features: City Limits, City Lot
Details
- Additional structures: Shed(s)
- Parcel number: 1921002004005.000
Construction
Type & style
- Home type: SingleFamily
- Architectural style: Traditional
- Property subtype: Single Family Residence
Materials
- Brick Veneer, Frame
- Roof: Composition
Condition
- Year built: 2002
Utilities & green energy
- Sewer: Public Sewer
- Water: Public
Community & HOA
Community
- Subdivision: South Park
HOA
- Has HOA: No
Location
- Region: Tonganoxie
Financial & listing details
- Price per square foot: $168/sqft
- Tax assessed value: $349,040
- Annual tax amount: $5,618
- Date on market: 6/10/2026
- Listing terms: Cash,Conventional,FHA,USDA Loan,VA Loan
- Ownership: Private
- Road surface type: Paved
Estimated market value
Not available
Estimated sales range
Not available
Not available
Price history
| Date | Event | Price |
|---|---|---|
| 6/10/2026 | Listed for sale | $399,950+95.1%$168/sqft |
Source:  Heartland MLS as distributed by MLS GRID #2622430 Report a problem Heartland MLS as distributed by MLS GRID #2622430 Report a problem | ||
| 1/15/2014 | Sold | -- |
Source: Heartland MLS as distributed by MLS GRID #1842622 Report a problem | ||
| 9/14/2013 | Listing removed | $205,000$86/sqft |
Source: Lynch Real Estate #1842622 Report a problem | ||
| 7/27/2013 | Listed for sale | $205,000$86/sqft |
Source: Lynch Real Estate #1842622 Report a problem | ||
| 5/1/2003 | Sold | -- |
Source: Agent Provided Report a problem | ||
Public tax history
| Year | Property taxes | Tax assessment |
|---|---|---|
| 2025 | $5,619 +3% | $40,140 +3% |
| 2024 | $5,455 +1.9% | $38,970 +2% |
| 2023 | $5,353 +17.8% | $38,206 +23.2% |
| 2022 | $4,544 +8.9% | $31,010 +10.9% |
| 2021 | $4,173 +1.8% | $27,968 +2.1% |
| 2020 | $4,099 +9.1% | $27,405 +7.5% |
| 2019 | $3,759 +5.1% | $25,484 +5.1% |
| 2018 | $3,575 -0.6% | $24,253 |
| 2017 | $3,595 +6.3% | $24,253 +6% |
| 2016 | $3,384 | $22,885 |
| 2015 | $3,384 +2.6% | $22,885 |
| 2014 | $3,299 | $22,885 +17.1% |
| 2013 | -- | $19,540 -3.3% |
| 2012 | -- | $20,217 |
| 2011 | -- | -- |
| 2010 | -- | $20,769 |
| 2009 | -- | $20,769 +3.2% |
| 2008 | -- | $20,125 |
| 2007 | -- | $20,125 +1.7% |
| 2006 | -- | $19,780 +4.6% |
| 2005 | -- | $18,917 +2.2% |
| 2004 | -- | $18,510 +64.4% |
| 2003 | -- | $11,257 |
Find assessor info on the county website
Monthly payment
Est. payment
Payment breakdown
Explore the cost of this home by adjusting the details. Changes won't be saved.Climate risks
Neighborhood: 66086
Nearby schools
GreatSchools rating
- 6/10Tonganoxie Elementary SchoolGrades: PK-5Distance: 1.1 mi
- 4/10Tonganoxie Middle SchoolGrades: 6-8Distance: 1.2 mi
- 6/10Tonganoxie High SchoolGrades: 9-12Distance: 1.3 mi
Schools provided by the listing agent
- Elementary: Tonganoxie
- Middle: Tonganoxie
- High: Tonganoxie
Source: Heartland MLS as distributed by MLS GRID. This data may not be complete. We recommend contacting the local school district to confirm school assignments for this home.
- $383,7003 bd2 ba1.8k sqft150 Rawlings Dr, Tonganoxie, KS 66086Off Market
- $419,9504 bd3 ba2.6k sqft190 Rawlings Dr, Tonganoxie, KS 66086Pending

- $314,0003 bd2 ba1.3k sqft171 Willis Dr, Tonganoxie, KS 66086Off Market
- $341,9003 bd3 ba1.9k sqft151 Willis Dr, Tonganoxie, KS 66086Off Market
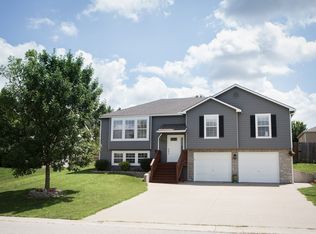
- $382,8004 bd3 ba2.5k sqft200 Rawlings Dr, Tonganoxie, KS 66086Off Market
- $381,5003 bd3 ba1.6k sqft140 Rawlings Dr, Tonganoxie, KS 66086Off Market
- $341,1003 bd2 ba2.7k sqft191 Willis Dr, Tonganoxie, KS 66086Off Market
- $359,7004 bd3 ba2.1k sqft171 Rawlings Dr, Tonganoxie, KS 66086Off Market
A local agent can set up tours, give advice and negotiate with sellers.
Similar homes
- $435,0004 bd3 ba2k sqft928 N Oak Ter, Tonganoxie, KS 66086For Sale
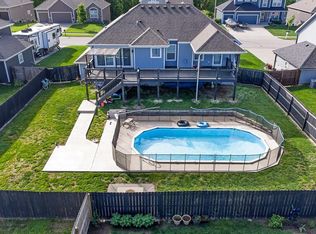 MLS ID #2621394, Lisa Miller, Lynch Real Estate. Heartland MLS as distributed by MLS GRID
 - $449,9504 bd3 ba2.5k sqft931 N Oak Ter, Tonganoxie, KS 66086For Sale
 MLS ID #2623897, Katie Murray, Platinum Realty LLC. Heartland MLS as distributed by MLS GRID
 - $319,9505 bd3 ba2.1k sqft2035 Rock Creek Ct, Tonganoxie, KS 66086For Sale
 MLS ID #2634787, Dan Lynch, Lynch Real Estate. Heartland MLS as distributed by MLS GRID
 - $350,0003 bd3 ba1.9k sqft953 N Hickory Dr, Tonganoxie, KS 66086For Sale
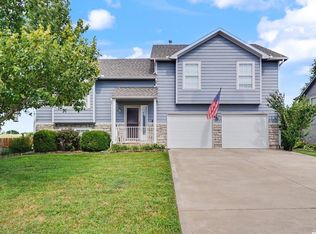 MLS ID #165966, GRETA CARTER-WILSON, COLDWELL BANKER AMERICAN HOME - LAWRENCE. LBORMLS as distributed by MLS GRID
 - $399,9003 bd3 ba2.4k sqft16631 Ruby Ct, Basehor, KS 66007For SaleMLS ID #166257, ZACH DODSON, STEPHENS REAL ESTATE, INC. LBORMLS as distributed by MLS GRID
- $400,0005 bd3 ba2.2k sqft16913 Juniper Dr, Basehor, KS 66007For SaleMLS ID #2633700, Dan Long Real Estate Team, Keller Williams Platinum Prtnr. Heartland MLS as distributed by MLS GRID
- $410,0003 bd3 ba1.8k sqft13710 Barber Ave, Bonner Springs, KS 66012For SaleMLS ID #2634629, Sheila Brooks, ReeceNichols - Leawood. Heartland MLS as distributed by MLS GRID
- $420,0004 bd3 ba2.7k sqft22217 W 51st St, Shawnee, KS 66226For SaleMLS ID #2636470, Zach Rampy, ReeceNichols - Country Club Plaza. Heartland MLS as distributed by MLS GRID
- $465,0003 bd3 ba1.7k sqft15121 Briarwood Dr, Basehor, KS 66007For SaleMLS ID #2633442, Minnette Chmielarski, Platinum Realty LLC. Heartland MLS as distributed by MLS GRID
- $394,9503 bd3 ba1.8k sqft3701 N 123rd St, Kansas City, KS 66109For SaleMLS ID #2613425, Chris Austin, KW KANSAS CITY METRO. Heartland MLS as distributed by MLS GRID
- $400,0004 bd3 ba2.5k sqft6908 Millridge St, Shawnee, KS 66218For SaleMLS ID #2633925, Jo Chavez, Redfin Corporation. Heartland MLS as distributed by MLS GRID
- $425,0003 bd3 ba2.3k sqft3203 N 87th St, Kansas City, KS 66109For SaleMLS ID #2631266, Carol Chartrand, BHG Kansas City Homes. Heartland MLS as distributed by MLS GRID
- $454,9005 bd3 ba2.2k sqft1327 N 161st Ter, Basehor, KS 66007For SaleMLS ID #2634416, Amy Kennedy, KW KANSAS CITY METRO. Heartland MLS as distributed by MLS GRID
- $355,0003 bd3 ba2.7k sqft217 E 5th Street Ct, Linwood, KS 66052For SaleMLS ID #2629437, Lisa Y Moore, Compass Realty Group. Heartland MLS as distributed by MLS GRID
- $425,0004 bd3 ba2.8k sqft21403 W 54th Ter, Shawnee, KS 66218For SaleMLS ID #2634656, James Stewart, ReeceNichols - Lees Summit. Heartland MLS as distributed by MLS GRID
- $385,0003 bd2 ba1.7k sqft3738 N 123rd St, Kansas City, KS 66109For SaleMLS ID #2628461, Andrew Caldwell, ReeceNichols - Leawood. Heartland MLS as distributed by MLS GRID
- $357,5004 bd3 ba2k sqft824 S Elk Ln, Bonner Springs, KS 66012For SaleMLS ID #2626580, Tammy De La Rosa, Realty ONE Group Esteem. Heartland MLS as distributed by MLS GRID
- $525,0003 bd3 ba2.7k sqft17274 Kansas Ave, Basehor, KS 66007For SaleMLS ID #2624359, Lisa Y Moore, Compass Realty Group. Heartland MLS as distributed by MLS GRID
- $329,9503 bd2 ba1.6k sqft409 E Lucy St, Mc Louth, KS 66054For SaleMLS ID #2636022, Elijah Kelly, United Real Estate Kansas City. Heartland MLS as distributed by MLS GRID
- $384,0003 bd2 ba1.3k sqft7337 Barnes Dr, Kansas City, KS 66109For SaleMLS ID #2622143, LoRay Easterwood, Kansas City Regional Homes Inc. Heartland MLS as distributed by MLS GRID
