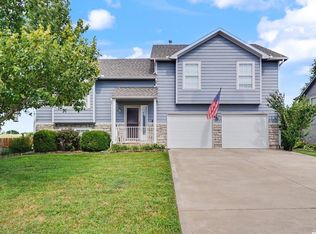
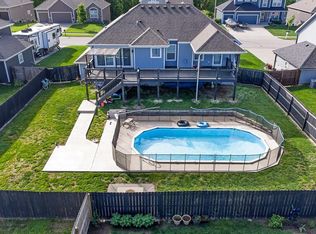
UPDATED 5-BEDROOM RANCH TOWNHOME WITH WALKOUT This updated ranch townhome offers 5 bedrooms, 3 full baths, and an open floor plan designed for comfortable everyday living. The spacious living area flows into the kitchen and dining space, creating a functional layout for gathering and entertaining. The main-level primary suite features a walk-in closet and a private bath. One additional bedroom and a full bath complete the main level. The finished walkout basement expands the living space with a large family room, three additional bedrooms, and another full bath. Enjoy the new deck and patio overlooking a quiet cul-de-sac setting. A 2-car garage provides added convenience, and the location offers easy access to both Kansas City and Lawrence.
Active
$319,950
2035 Rock Creek Ct, Tonganoxie, KS 66086
5beds
2,148sqft
Half Duplex
Built in 2002
5,236 Square Feet Lot
$-- Zestimate®
$149/sqft
$-- HOA
What's special
- 18 days
- 681
- 37
Likely to sell faster than
Zillow last checked:
Listing updated:
Listed by:
Dan Lynch 913-481-6847,
Lynch Real Estate
Source: Heartland MLS as distributed by MLS GRID,MLS#: 2634787
Facts & features
Interior
Bedrooms & bathrooms
- Bedrooms: 5
- Bathrooms: 3
- Full bathrooms: 3
Primary bedroom
- Features: Ceiling Fan(s), Luxury Vinyl, Walk-In Closet(s)
- Level: First
- Dimensions: 14 x 12
Bedroom 2
- Features: Ceiling Fan(s), Luxury Vinyl, Walk-In Closet(s)
- Level: First
- Dimensions: 11 x 10
Bedroom 3
- Features: Ceiling Fan(s), Luxury Vinyl
- Level: Basement
- Dimensions: 13 x 10
Bedroom 4
- Features: Luxury Vinyl
- Level: Basement
- Dimensions: 14 x 9
Bedroom 5
- Features: Ceiling Fan(s), Luxury Vinyl
- Level: Basement
- Dimensions: 13 x 12
Primary bathroom
- Features: Ceramic Tiles, Shower Only
- Level: First
- Dimensions: 9 x 5
Bathroom 1
- Features: Ceramic Tiles, Shower Over Tub
- Level: First
- Dimensions: 9 x 7
Bathroom 2
- Features: Ceramic Tiles, Granite Counters, Shower Only
- Level: Basement
- Dimensions: 10 x 6
Family room
- Features: Luxury Vinyl
- Level: Basement
- Dimensions: 15 x 13
Kitchen
- Features: Granite Counters, Kitchen Island, Luxury Vinyl
- Level: First
- Dimensions: 14 x 13
Laundry
- Level: Basement
- Dimensions: 15 x 9
Living room
- Features: Ceiling Fan(s), Luxury Vinyl
- Level: First
- Dimensions: 21 x 14
Heating
- Forced Air, Natural Gas
Cooling
- Electric
Appliances
- Included: Dishwasher, Disposal, Microwave
- Laundry: Lower Level
Features
- Ceiling Fan(s), Kitchen Island, Walk-In Closet(s)
- Flooring: Luxury Vinyl
- Windows: Thermal Windows
- Basement: Basement BR,Finished,Full,Walk-Out Access
- Has fireplace: No
Interior area
- Total structure area: 2,148
- Total interior livable area: 2,148 sqft
- Finished area above ground: 1,116
- Finished area below ground: 1,032
Property
Parking
- Total spaces: 2
- Parking features: Attached, Garage Faces Front
- Attached garage spaces: 2
Features
- Patio & porch: Deck, Patio
Lot
- Size: 5,236 Square Feet
- Features: City Limits, City Lot, Cul-De-Sac
Details
- Parcel number: 1920304002024.000
Construction
Type & style
- Home type: SingleFamily
- Architectural style: Traditional
- Property subtype: Half Duplex
Materials
- Frame
- Roof: Composition
Condition
- Year built: 2002
Utilities & green energy
- Sewer: Public Sewer
- Water: Public
Community & HOA
Community
- Subdivision: Stone Creek
HOA
- Has HOA: No
Location
- Region: Tonganoxie
Financial & listing details
- Price per square foot: $149/sqft
- Tax assessed value: $289,950
- Annual tax amount: $4,638
- Date on market: 8/11/2026
- Listing terms: Cash,Conventional,FHA,USDA Loan,VA Loan
- Ownership: Private
- Road surface type: Paved
Estimated market value
Not available
Estimated sales range
Not available
Not available
Price history
| Date | Event | Price |
|---|---|---|
| 8/11/2026 | Listed for sale | $319,950+10.3%$149/sqft |
Source:  Heartland MLS as distributed by MLS GRID #2634787 Report a problem Heartland MLS as distributed by MLS GRID #2634787 Report a problem | ||
| 4/19/2024 | Sold | -- |
Source: Heartland MLS as distributed by MLS GRID #2470525 Report a problem | ||
| 3/12/2024 | Pending sale | $289,950$135/sqft |
Source: Heartland MLS as distributed by MLS GRID #2470525 Report a problem | ||
| 3/4/2024 | Listed for sale | $289,950$135/sqft |
Source: Heartland MLS as distributed by MLS GRID #2470525 Report a problem | ||
| 2/25/2024 | Pending sale | $289,950$135/sqft |
Source: Heartland MLS as distributed by MLS GRID #2470525 Report a problem | ||
| 2/9/2024 | Listed for sale | $289,950+274.1%$135/sqft |
Source: Heartland MLS as distributed by MLS GRID #2470525 Report a problem | ||
| 4/29/2014 | Sold | -- |
Source:  Sunflower AOR as distributed by MLS GRID #174027 Report a problem Sunflower AOR as distributed by MLS GRID #174027 Report a problem | ||
| 11/22/2013 | Price change | $77,500-4.9%$36/sqft |
Source: RE/MAX Associates Of Topeka #174027 Report a problem | ||
| 10/17/2013 | Price change | $81,500-4.7%$38/sqft |
Source: RE/MAX Associates Of Topeka #174027 Report a problem | ||
| 7/31/2013 | Price change | $85,500-5%$40/sqft |
Source: RE/MAX Associates Of Topeka #174027 Report a problem | ||
| 6/21/2013 | Listed for sale | $90,000$42/sqft |
Source: Associates of Topeka, LLC #174027 Report a problem | ||
| 8/1/2005 | Sold | -- |
Source: Agent Provided Report a problem | ||
Public tax history
| Year | Property taxes | Tax assessment |
|---|---|---|
| 2025 | $4,638 +124.1% | $33,344 +114.8% |
| 2024 | $2,069 -2.3% | $15,525 |
| 2023 | $2,118 -2.1% | $15,525 +2.9% |
| 2022 | $2,164 +6.3% | $15,091 +9.4% |
| 2021 | $2,036 +7.7% | $13,800 +7.8% |
| 2020 | $1,890 +10.6% | $12,802 +8.9% |
| 2019 | $1,709 +8.4% | $11,753 +8.2% |
| 2018 | $1,577 +4.8% | $10,867 +5.2% |
| 2017 | $1,504 +1.2% | $10,326 +1% |
| 2016 | $1,486 | $10,223 +4.9% |
| 2015 | $1,486 +8.9% | $9,746 +1% |
| 2014 | $1,364 | $9,649 -34.1% |
| 2013 | -- | $14,651 -0.5% |
| 2012 | -- | $14,728 |
| 2011 | -- | -- |
| 2010 | -- | $14,728 -1.1% |
| 2009 | -- | $14,897 +3.6% |
| 2008 | -- | $14,375 -3.8% |
| 2007 | -- | $14,943 +7.4% |
| 2006 | -- | $13,910 +13.5% |
| 2005 | -- | $12,256 +6.5% |
| 2004 | -- | $11,512 |
Find assessor info on the county website
Monthly payment
Est. payment
Payment breakdown
Explore the cost of this home by adjusting the details. Changes won't be saved.Climate risks
Neighborhood: 66086
Nearby schools
Schools provided by the listing agent
- Elementary: Tonganoxie
- Middle: Tonganoxie
- High: Tonganoxie
Source: Heartland MLS as distributed by MLS GRID. This data may not be complete. We recommend contacting the local school district to confirm school assignments for this home.
Similar homes
- $345,0003 bd2 ba1.5k sqft919 Shawnee St, Tonganoxie, KS 66086For Sale
 MLS ID #2638685, Rose Cordero, 1st Class Real Estate KC. Heartland MLS as distributed by MLS GRID
 - $350,0003 bd3 ba1.9k sqft953 N Hickory Dr, Tonganoxie, KS 66086For Sale
 MLS ID #165966, GRETA CARTER-WILSON, COLDWELL BANKER AMERICAN HOME - LAWRENCE. LBORMLS as distributed by MLS GRID
 - $435,0004 bd3 ba2k sqft928 N Oak Ter, Tonganoxie, KS 66086For Sale
 MLS ID #2621394, Lisa Miller, Lynch Real Estate. Heartland MLS as distributed by MLS GRID
 - $449,9504 bd3 ba2.5k sqft931 N Oak Ter, Tonganoxie, KS 66086For Sale
 MLS ID #2623897, Katie Murray, Platinum Realty LLC. Heartland MLS as distributed by MLS GRID
