Enjoy beautiful views of Perry Lake from this lovely home located in a great neighborhood! The spacious great room features a large picture window, wood-burning fireplace with insert, LVP flooring, and ceiling fan. The dining area also offers LVP flooring. The kitchen features stainless steel appliances, plenty of cabinet space & counter space, subway tile backsplash, and a pantry.
The main level offers two bedrooms with carpet, ceiling fans, and large closets, along with a remodeled full bathroom featuring LVP flooring, a new vanity, and a shower-over-tub.
The lower level offers a huge basement with walk-out access, laundry area, and a bathroom that has been started, providing an opportunity to finish additional living space to fit your needs.
Enjoy the deck overlooking the large backyard with mature trees. Additional features include vinyl siding, a welcoming front step with storm door, and a one-car garage.
A wonderful opportunity to enjoy a beautiful setting, neighborhood, and views of Perry Lake! Very quant neighborhood. Great for a family, rental investments or your single life would be perfect.
Pending
$219,900
524 Sioux Dr, Ozawkie, KS 66070
2beds
1,300sqft
Single Family Residence
Built in 1970
0.27 Acres Lot
$-- Zestimate®
$169/sqft
$-- HOA
What's special
- 12 days
- 361
- 21
Likely to sell faster than
Zillow last checked:
Listing updated:
Listed by:
Patty Farr 816-405-7712,
RE/MAX House of Dreams
Source: Heartland MLS as distributed by MLS GRID,MLS#: 2648143
Facts & features
Interior
Bedrooms & bathrooms
- Bedrooms: 2
- Bathrooms: 1
- Full bathrooms: 1
Heating
- Forced Air
Cooling
- Electric
Appliances
- Laundry: Lower Level
Features
- Flooring: Carpet, Luxury Vinyl
- Basement: Unfinished,Walk-Out Access
- Number of fireplaces: 1
- Fireplace features: Great Room
Interior area
- Total structure area: 1,300
- Total interior livable area: 1,300 sqft
- Finished area above ground: 1,300
- Finished area below ground: 0
Property
Parking
- Total spaces: 1
- Parking features: Attached, Garage Faces Front
- Attached garage spaces: 1
Features
- Patio & porch: Deck
Lot
- Size: 0.27 Acres
Details
- Parcel number: 999999
Construction
Type & style
- Home type: SingleFamily
- Property subtype: Single Family Residence
Materials
- Vinyl Siding
- Roof: Composition
Condition
- Year built: 1970
Utilities & green energy
- Sewer: Public Sewer
- Water: Public
Community & HOA
Community
- Subdivision: City of Ozawkie
HOA
- Has HOA: No
Location
- Region: Ozawkie
Financial & listing details
- Price per square foot: $169/sqft
- Tax assessed value: $142,770
- Annual tax amount: $2,050
- Date on market: 11/10/2026
- Listing terms: Cash,Conventional,FHA,USDA Loan,VA Loan
- Ownership: Private
Estimated market value
Not available
Estimated sales range
Not available
Not available
Price history
| Date | Event | Price |
|---|---|---|
| 11/15/2026 | Pending sale | $219,900$169/sqft |
Source:  Heartland MLS as distributed by MLS GRID #2648143 Report a problem | ||
| 11/10/2026 | Listed for sale | $219,900+15.8%$169/sqft |
Source: Heartland MLS as distributed by MLS GRID #2648143 Report a problem | ||
| 8/7/2025 | Sold | -- |
Source:  Sunflower AOR as distributed by MLS GRID #239553 Report a problem | ||
| 7/7/2025 | Contingent | $189,900$146/sqft |
Source:  LBORMLS as distributed by MLS GRID #163568 Report a problem | ||
| 7/7/2025 | Pending sale | $189,900$146/sqft |
Source: Sunflower AOR as distributed by MLS GRID #239553 Report a problem | ||
| 6/20/2025 | Price change | $189,900-5%$146/sqft |
Source: Sunflower AOR as distributed by MLS GRID #239553 Report a problem | ||
| 5/28/2025 | Listed for sale | $199,900$154/sqft |
Source: Sunflower AOR as distributed by MLS GRID #239553 Report a problem | ||
Public tax history
| Year | Property taxes | Tax assessment |
|---|---|---|
| 2026 | -- | $16,418 +9% |
| 2025 | $2,085 | $15,065 +3% |
| 2024 | -- | $14,631 +10.7% |
| 2023 | -- | $13,214 +9.6% |
| 2022 | -- | $12,052 +8.5% |
| 2021 | -- | $11,109 +1.7% |
| 2020 | -- | $10,923 +5.3% |
| 2019 | -- | $10,374 +10.9% |
| 2018 | -- | $9,353 -0.1% |
| 2017 | -- | $9,359 +2.7% |
| 2016 | -- | $9,112 +1% |
| 2015 | -- | $9,022 +2.7% |
| 2014 | -- | $8,786 +8.5% |
| 2013 | -- | $8,096 |
| 2012 | -- | -- |
| 2011 | -- | -- |
| 2009 | -- | $10,235 -15.2% |
| 2008 | -- | $12,064 |
Find assessor info on the county website
Monthly payment
Est. payment
Payment breakdown
Explore the cost of this home by adjusting the details. Changes won't be saved.Climate risks
Neighborhood: 66070
Nearby schools
Schools provided by the listing agent
- Elementary: Jefferson West
- Middle: Jefferson West
- High: Jefferson West
Source: Heartland MLS as distributed by MLS GRID. This data may not be complete. We recommend contacting the local school district to confirm school assignments for this home.

Similar homes
- $--2 bd3 ba1.7k sqft517 Sioux Dr, Ozawkie, KS 66070AuctionXome
- $--3 bd2 ba1.1k sqft10811 Palamino St, Ozawkie, KS 66070Auction
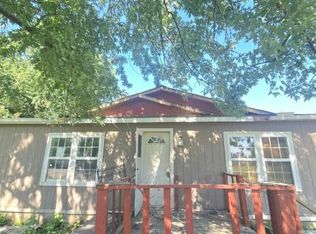 Auction.com 1
- $159,9003 bd1 ba1.8k sqft8497 Mockingbird Ln, Ozawkie, KS 66070For Sale
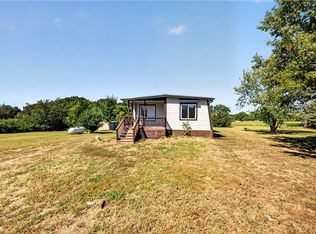 MLS ID #2640426, Lucas Corbin, Real Broker, LLC. Heartland MLS as distributed by MLS GRID
- $235,0003 bd2 ba1.3k sqft209 Westview Rd, Mc Louth, KS 66054For Sale
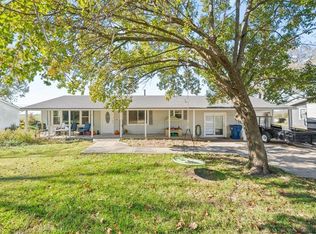 MLS ID #2651919, Mikki Sander, Redfin Corporation. Heartland MLS as distributed by MLS GRID
