Seller is offering a $2,500 credit towards buyers closing costs or a rate buy down at closing, with an acceptable offer! Back on the market at no fault of the seller. With an exceptionally large main-floor footprint, this 4-bedroom, 2-bath home offers the convenience of having all bedrooms, both full bathrooms, and the laundry room on the main level. The spacious kitchen opens to the formal dining and living rooms, creating a functional layout with abundant cabinetry, generous counter space, and all appliances included. The enormous main-floor rec room offers endless flexibility for a home office, game room, hobby space, workout area, or additional sleeping space. Hardwood floors run throughout much of the home. Outside, you’ll find an oversized attached garage, an expansive driveway with plenty of room for multiple vehicles, trailers, or guests, a fenced backyard, and a huge unfinished basement for storage or future use. Move-in ready with an incredible amount of space and flexibility, this home is ready for its next owner!
For sale
Price cut: $500 (8/12)
$209,500
3015 SE Illinois Ave, Topeka, KS 66605
4beds
2,352sqft
:
Get pre-qualified$1,448/mo
Single Family Residence, Residential
Built in 1955
0.38 Acres Lot
$-- Zestimate®
$89/sqft
$-- HOA
What's special
Oversized attached garageAll appliances includedSpacious kitchenExceptionally large main-floor footprintGenerous counter spaceFenced backyardEnormous main-floor rec room
- 44 days |
- 1,133 |
- 124 |
Zillow last checked:
Listing updated:
Listed by:
Sherrill Shepard 785-845-7973,
Better Homes and Gardens Real,
Julie Shepard 352-246-8611,
Better Homes and Gardens Real
Source: Sunflower AOR as distributed by MLS GRID,MLS#: 245330
Facts & features
Interior
Bedrooms & bathrooms
- Bedrooms: 4
- Bathrooms: 2
- Full bathrooms: 2
Rooms
- Room types: 1st Fl Full Bath
Primary bedroom
- Level: Main
- Area: 236.04
- Dimensions: 17'2 X 13'9
Bedroom 2
- Level: Main
- Area: 138.33
- Dimensions: 13'10 X 10
Bedroom 3
- Level: Main
- Area: 118.42
- Dimensions: 12'3 X 9'8
Bedroom 4
- Level: Main
- Area: 116.38
- Dimensions: 12'3 X 9'6
Dining room
- Level: Main
- Area: 167.06
- Dimensions: 16'2 X 10'4
Family room
- Level: Main
- Area: 446.26
- Dimensions: 21'1 X 21'2
Kitchen
- Level: Main
- Area: 185.92
- Dimensions: 16'2 X 11'6
Laundry
- Level: Main
Living room
- Level: Main
- Area: 313.9
- Dimensions: 19'5 X 16'2
Heating
- Has Heating (Unspecified Type)
Cooling
- Central Air
Appliances
- Included: Electric Range, Dishwasher, Refrigerator, Disposal
- Laundry: Main Level
Features
- Flooring: Hardwood, Carpet
- Basement: Sump Pump,Concrete,Unfinished
- Number of fireplaces: 1
- Fireplace features: One, Living Room
Interior area
- Total structure area: 2,352
- Total interior livable area: 2,352 sqft
- Finished area above ground: 2,352
- Finished area below ground: 0
Property
Parking
- Total spaces: 2
- Parking features: Attached, Auto Garage Opener(s)
- Attached garage spaces: 2
Features
- Fencing: Fenced
Lot
- Size: 0.38 Acres
- Dimensions: 130 x 130
Details
- Parcel number: R36556
- Special conditions: Standard
Construction
Type & style
- Home type: SingleFamily
- Architectural style: Ranch
- Property subtype: Single Family Residence, Residential
Materials
- Vinyl Siding
- Roof: Composition
Condition
- Year built: 1955
Utilities & green energy
- Water: Public
Community & HOA
Community
- Subdivision: W J Fritz
HOA
- Has HOA: No
Location
- Region: Topeka
Financial & listing details
- Price per square foot: $89/sqft
- Tax assessed value: $175,000
- Annual tax amount: $2,869
- Date on market: 6/30/2026
- Cumulative days on market: 27 days
Estimated market value
Not available
Estimated sales range
Not available
Not available
Price history
| Date | Event | Price |
|---|---|---|
| 8/12/2026 | Price change | $209,500-0.2%$89/sqft |
Source:  Sunflower AOR as distributed by MLS GRID #245330 Report a problem Sunflower AOR as distributed by MLS GRID #245330 Report a problem | ||
| 7/30/2026 | Price change | $210,000-2.3%$89/sqft |
Source: Sunflower AOR as distributed by MLS GRID #245330 Report a problem | ||
| 7/21/2026 | Listed for sale | $215,000$91/sqft |
Source: Sunflower AOR as distributed by MLS GRID #245330 Report a problem | ||
| 7/3/2026 | Pending sale | $215,000$91/sqft |
Source: Sunflower AOR as distributed by MLS GRID #245330 Report a problem | ||
| 6/30/2026 | Listed for sale | $215,000+22.9%$91/sqft |
Source: Sunflower AOR as distributed by MLS GRID #245330 Report a problem | ||
| 3/7/2025 | Sold | -- |
Source: Sunflower AOR as distributed by MLS GRID #237919 Report a problem | ||
| 2/17/2025 | Pending sale | $174,999$74/sqft |
Source: Sunflower AOR as distributed by MLS GRID #237919 Report a problem | ||
| 2/16/2025 | Listed for sale | $174,999+94.7%$74/sqft |
Source: Sunflower AOR as distributed by MLS GRID #237919 Report a problem | ||
| 9/24/2010 | Sold | -- |
Source: Sunflower AOR as distributed by MLS GRID #158206 Report a problem | ||
| 8/12/2010 | Price change | $89,900-9.1%$38/sqft |
Source: RE/MAX Associates Of Topeka #158206 Report a problem | ||
| 8/11/2010 | Listed for sale | $98,900$42/sqft |
Source: RE/MAX Associates Of Topeka #158206 Report a problem | ||
| 1/14/2008 | Sold | -- |
Source: Public Record Report a problem | ||
Public tax history
| Year | Property taxes | Tax assessment |
|---|---|---|
| 2025 | $2,870 +61% | $20,125 +53.3% |
| 2024 | $1,782 +1.5% | $13,125 +6% |
| 2023 | $1,756 +10.6% | $12,382 +14% |
| 2022 | $1,587 +8.3% | $10,861 +15% |
| 2021 | $1,466 | $9,445 +3% |
| 2020 | -- | $9,170 +3% |
| 2019 | $1,372 +2% | $8,903 +2% |
| 2018 | $1,346 -0.2% | $8,728 |
| 2017 | $1,349 -0.1% | $8,728 -8.6% |
| 2014 | $1,350 | $9,549 +11% |
| 2010 | -- | $8,602 -31.5% |
| 2008 | -- | $12,558 |
| 2007 | -- | $12,558 +2% |
| 2006 | -- | $12,316 +5% |
| 2005 | -- | $11,730 +4% |
| 2004 | -- | $11,281 +3% |
| 2003 | -- | $10,948 |
| 2002 | -- | $10,948 +7.1% |
| 2000 | -- | $10,222 |
Find assessor info on the county website
Monthly payment
Est. payment
Payment breakdown
Explore the cost of this home by adjusting the details. Changes won't be saved.Climate risks
Neighborhood: Highland Crest
Nearby schools
GreatSchools rating
- 2/10Ross Elementary SchoolGrades: PK-5Distance: 0.4 mi
- 2/10Eisenhower Middle SchoolGrades: 6-8Distance: 0.4 mi
- 2/10Highland Park High SchoolGrades: 9-12Distance: 1 mi
Schools provided by the listing agent
- Elementary: Ross Elementary School/USD 501
- Middle: Eisenhower Middle School/USD 501
- High: Highland Park High School/USD 501
Source: Sunflower AOR as distributed by MLS GRID. This data may not be complete. We recommend contacting the local school district to confirm school assignments for this home.
- $144,8003 bd2 ba1.5k sqft3009 SE Illinois Ave, Topeka, KS 66605Off Market
- $143,7003 bd2 ba1.3k sqft3008 SE Indiana Ave, Topeka, KS 66605Off Market
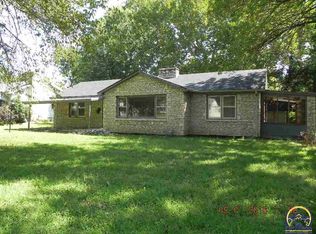
- $238,7003 bd3 ba2.7k sqft3025 SE Illinois Ave, Topeka, KS 66605Off Market
- $100,8002 bd1 ba896 sqft3005 SE Illinois Ave, Topeka, KS 66605Off Market
- $137,6003 bd2 ba1.4k sqft3014 SE Illinois Ave, Topeka, KS 66605Off Market
- $169,2003 bd2 ba1.3k sqft3018 SE Illinois Ave, Topeka, KS 66605Off Market
- $--2 bd2 ba1.2k sqft3006 SE Indiana Ave, Topeka, KS 66605Sold
- $118,3003 bd1 ba1.4k sqft3010 SE Illinois Ave, Topeka, KS 66605Off Market
A local agent can set up tours, give advice and negotiate with sellers.
A local lender can help you make sure your offer is ready when you are.
Similar homes
- $205,0005 bd2 ba2.2k sqft3110 SE Indiana Ave, Topeka, KS 66605For Sale
 MLS ID #245197, Debbie Gillum, Gillum Realty LLC. Sunflower AOR as distributed by MLS GRID
 - $199,0003 bd3 ba2.7k sqft2238 SE 29th St, Topeka, KS 66605For Sale By Owner
- $199,0004 bd2 ba1.5k sqft3837 SE Humboldt St, Topeka, KS 66609For Sale
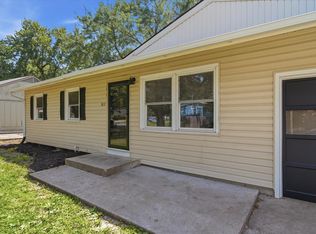 MLS ID #245324, Sara Cain, Coldwell Banker American Home. Sunflower AOR as distributed by MLS GRID
 - $239,5004 bd2 ba2.4k sqft3550 SE 36th St, Topeka, KS 66605For Sale
 MLS ID #245377, Daniel Kooser, Countrywide Realty, Inc.. Sunflower AOR as distributed by MLS GRID
 - $229,0004 bd2 ba2.1k sqft3114 SW Arnold Ave, Topeka, KS 66614For SaleMLS ID #245867, Erica Garcia Babb, Coldwell Banker American Home. Sunflower AOR as distributed by MLS GRID
- $264,0003 bd2 ba1.8k sqft2645 SE 29th St, Topeka, KS 66605For SaleMLS ID #244888, Rick Davis, Brickhaven.RealEstate, LLC. Sunflower AOR as distributed by MLS GRID
- $225,0004 bd3 ba2k sqft3633 SW 38th Ter, Topeka, KS 66610For SaleMLS ID #245995, Richard Brown, KW One Legacy Partners, LLC. Sunflower AOR as distributed by MLS GRID
- $205,0004 bd2 ba1.5k sqft5718 SW 14th St, Topeka, KS 66604For SaleMLS ID #245694, Monica Glenn, Coldwell Banker American Home. Sunflower AOR as distributed by MLS GRID
- $199,0004 bd2 ba1.8k sqft1503 SW Washburn Ave, Topeka, KS 66604For SaleMLS ID #245646, Renee Greco, Platinum Realty LLC. Sunflower AOR as distributed by MLS GRID
- $279,9504 bd3 ba2k sqft4210 SE Colorado Ave, Topeka, KS 66609For SaleMLS ID #245998, Seth Froese, NextHome Professionals. Sunflower AOR as distributed by MLS GRID
- $188,0004 bd2 ba1.6k sqft2921 SW Atwood Ave, Topeka, KS 66614For Sale By Owner
- $220,0004 bd2 ba2.1k sqft1339 SW High Ave, Topeka, KS 66604For SaleMLS ID #245288, Bridgette Jones, Stone & Story RE Group, LLC. Sunflower AOR as distributed by MLS GRID
- $199,9003 bd2 ba1.5k sqft210 SW Sanneman Dr, Topeka, KS 66609For SaleMLS ID #245842, Anne Hesse, Hawks R/E Professionals. Sunflower AOR as distributed by MLS GRID
- $259,0004 bd3 ba2.7k sqft3601 SE 28th Ter, Topeka, KS 66605For SaleMLS ID #245310, Jarod Tetuan, Genesis, LLC, Realtors. Sunflower AOR as distributed by MLS GRID
- $299,0004 bd2 ba1.5k sqft3306 SE Long St, Topeka, KS 66605For SaleMLS ID #245929, Betsy Baker, Better Homes and Gardens Real. Sunflower AOR as distributed by MLS GRID
- $210,9503 bd2 ba1.5k sqft4907 SW 30th St, Topeka, KS 66614For Sale
 MLS ID #20261593, Anthony Medina, EXP Realty, LLC. FHARMLS as distributed by MLS GRID
 - $220,0003 bd3 ba2.2k sqft1800 SE 44th Ter, Topeka, KS 66609For SaleMLS ID #245653, Daniel Kooser, Countrywide Realty, Inc.. Sunflower AOR as distributed by MLS GRID
- $180,0004 bd2 ba1.6k sqft3115 SW 11th St, Topeka, KS 66604For SaleMLS ID #245578, Katie Salts, Better Homes and Gardens Real. Sunflower AOR as distributed by MLS GRID
- $165,0005 bd2 ba2k sqft2833 SW Hillcrest Rd, Topeka, KS 66614For SaleMLS ID #245960, Amanda Danielson, Better Homes and Gardens Real. Sunflower AOR as distributed by MLS GRID
- $285,0004 bd3 ba2.3k sqft3418 SE Burton St, Topeka, KS 66605For SaleMLS ID #245768, Luke Thompson, Coldwell Banker American Home. Sunflower AOR as distributed by MLS GRID
