Completely updated and move-in ready! This 4-bedroom, 2-bath ranch (with one non-conforming bedroom) has all the major updates already taken care of, including a new roof and gutters, new furnace and A/C, updated electrical and plumbing, fresh paint, a beautifully remodeled kitchen (including Brand New appliances), and a combination of new flooring and existing hardwood floors. The main features three bedrooms and a full bath, while the finished basement offers a spacious rec room, an additional bathroom, and a non-conforming fourth bedroom, offering you plenty of flexible space. Step outside to a large fenced backyard that's ready for relaxing, entertaining, gardening, pets or simply enjoying your own outdoor space. All that's left to do is move in. Schedule your private showing today before someone else calls it home!
For sale
Price cut: $6K (7/24)
$199,000
3837 SE Humboldt St, Topeka, KS 66609
4beds
1,595sqft
:
Get pre-qualified$1,389/mo
Single Family Residence, Residential
Built in 1961
9,583 Square Feet Lot
$196,700 Zestimate®
$125/sqft
$-- HOA
What's special
Finished basementAdditional bathroomFresh paintBeautifully remodeled kitchenBrand new appliancesSpacious rec roomNew roof and gutters
- 28 days |
- 1,350 |
- 157 |
Zillow last checked:
Listing updated:
Listed by:
Sara Cain 785-250-8790,
Coldwell Banker American Home,
Destiny Leone 785-431-5060,
Coldwell Banker American Home
Source: Sunflower AOR as distributed by MLS GRID,MLS#: 245324
Facts & features
Interior
Bedrooms & bathrooms
- Bedrooms: 4
- Bathrooms: 2
- Full bathrooms: 2
Primary bedroom
- Level: Main
- Area: 102.11
- Dimensions: 10.11x10.10
Bedroom 2
- Level: Main
- Area: 97.65
- Dimensions: 10.5x9.3
Bedroom 3
- Level: Main
- Area: 71.88
- Dimensions: 7.11x10.11
Bedroom 4
- Level: Basement
- Area: 160.16
- Dimensions: 15.4x10.4
Kitchen
- Level: Main
- Area: 140.52
- Dimensions: 15.11x9.3
Laundry
- Level: Basement
Living room
- Level: Main
- Area: 191.62
- Dimensions: 13.4x14.3
Recreation room
- Level: Basement
- Area: 367.03
- Dimensions: 16.6x22.11
Heating
- Has Heating (Unspecified Type)
Cooling
- Central Air
Appliances
- Included: Electric Range, Microwave, Dishwasher, Refrigerator
- Laundry: In Basement
Features
- Flooring: Hardwood, Vinyl, Carpet
- Basement: Concrete
- Has fireplace: No
Interior area
- Total structure area: 1,595
- Total interior livable area: 1,595 sqft
- Finished area above ground: 900
- Finished area below ground: 695
Property
Parking
- Total spaces: 1
- Parking features: Attached
- Attached garage spaces: 1
Features
- Fencing: Wood
Lot
- Size: 9,583 Square Feet
Details
- Parcel number: R39013
- Special conditions: Standard
Construction
Type & style
- Home type: SingleFamily
- Architectural style: Ranch
- Property subtype: Single Family Residence, Residential
Materials
- Vinyl Siding
- Roof: Architectural Style
Condition
- Year built: 1961
Utilities & green energy
- Water: Public
Community & HOA
Community
- Subdivision: Southern Hills
HOA
- Has HOA: No
Location
- Region: Topeka
Financial & listing details
- Price per square foot: $125/sqft
- Tax assessed value: $93,230
- Annual tax amount: $1,448
- Date on market: 6/30/2026
- Cumulative days on market: 29 days
Estimated market value
$196,700
$187,000 - $207,000
$1,530/mo
Price history
| Date | Event | Price |
|---|---|---|
| 7/24/2026 | Price change | $199,000-2.9%$125/sqft |
Source:  Sunflower AOR as distributed by MLS GRID #245324 Report a problem Sunflower AOR as distributed by MLS GRID #245324 Report a problem | ||
| 6/30/2026 | Listed for sale | $205,000+124%$129/sqft |
Source: Sunflower AOR as distributed by MLS GRID #245324 Report a problem | ||
| 7/24/2024 | Listing removed | $91,500$57/sqft |
Source: Sunflower AOR as distributed by MLS GRID #235194 Report a problem | ||
| 7/23/2024 | Listed for sale | $91,500$57/sqft |
Source: Sunflower AOR as distributed by MLS GRID #235194 Report a problem | ||
| 2/26/1999 | Sold | -- |
Source: Agent Provided Report a problem | ||
Public tax history
| Year | Property taxes | Tax assessment |
|---|---|---|
| 2025 | $1,448 +6.3% | $10,722 +4% |
| 2024 | $1,363 +0.3% | $10,309 +6% |
| 2023 | $1,359 +10.7% | $9,726 +14% |
| 2022 | $1,227 +7.5% | $8,531 +15% |
| 2021 | $1,141 | $7,418 -11.1% |
| 2020 | -- | $8,347 |
| 2019 | $1,283 -0.1% | $8,347 |
| 2018 | $1,285 -0.2% | $8,347 |
| 2017 | $1,288 -0.1% | $8,347 |
| 2014 | $1,289 | $8,347 -4% |
| 2010 | -- | $8,694 |
| 2008 | -- | $8,694 +2% |
| 2007 | -- | $8,522 +2.1% |
| 2006 | -- | $8,349 +12.6% |
| 2005 | -- | $7,418 -1.4% |
| 2004 | -- | $7,521 +6.3% |
| 2003 | -- | $7,073 +4.1% |
| 2002 | -- | $6,797 +7.3% |
| 2000 | -- | $6,337 |
Find assessor info on the county website
Monthly payment
Est. payment
Payment breakdown
Explore the cost of this home by adjusting the details. Changes won't be saved.Climate risks
Neighborhood: Southern Hills
Nearby schools
GreatSchools rating
- 2/10Ross Elementary SchoolGrades: PK-5Distance: 1.4 mi
- 2/10Eisenhower Middle SchoolGrades: 6-8Distance: 1.5 mi
- 2/10Highland Park High SchoolGrades: 9-12Distance: 2.5 mi
Schools provided by the listing agent
- Elementary: Ross Elementary School/USD 501
- Middle: Eisenhower Middle School/USD 501
- High: Highland Park High School/USD 501
Source: Sunflower AOR as distributed by MLS GRID. This data may not be complete. We recommend contacting the local school district to confirm school assignments for this home.
- $155,8002 bd2 ba1.7k sqft3843 SE Humboldt St, Topeka, KS 66609Off Market
- $135,3003 bd1 ba900 sqft3831 SE Humboldt St, Topeka, KS 66609Off Market
- $146,5003 bd1 ba1.2k sqft3825 SE Humboldt St, Topeka, KS 66609Off Market

- $--2 bd2 ba1.3k sqft3837 SE Truman Ave, Topeka, KS 66609Sold

- $--3 bd2 ba1k sqft3824 SE Humboldt St, Topeka, KS 66609Sold
- $182,9003 bd2 ba1k sqft3901 SE Humboldt St, Topeka, KS 66609Off Market
- $120,3003 bd1 ba900 sqft3819 SE Humboldt St, Topeka, KS 66609Off Market
- $111,6003 bd1 ba875 sqft3831 SE Truman Ave, Topeka, KS 66609Off Market
A local agent can set up tours, give advice and negotiate with sellers.
Similar homes
- $--3 bd2 ba1.6k sqft3700 SE 23rd Ter, Topeka, KS 66605Auction
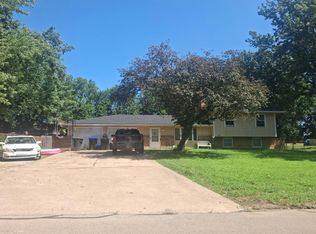 Auction.com 2
 - $215,0004 bd2 ba2.3k sqft3015 SE Illinois Ave, Topeka, KS 66605For Sale
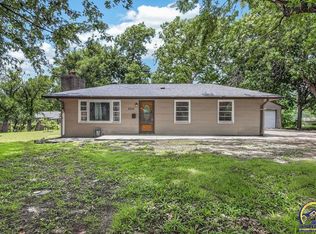 MLS ID #245330, Sherrill Shepard, Better Homes and Gardens Real. Sunflower AOR as distributed by MLS GRID
 - $195,0003 bd2 ba1.4k sqft1115 SW Billard Ave, Topeka, KS 66604For Sale
 MLS ID #245581, Edgar Perez, Prime Realty, LLC. Sunflower AOR as distributed by MLS GRID
 - $225,0003 bd3 ba1.6k sqft2134 SE 38th Cir, Topeka, KS 66609For Sale
 MLS ID #245687, April Comstock, EXP Realty, LLC. Sunflower AOR as distributed by MLS GRID
 - $139,9003 bd2 ba1.4k sqft3717 SE Humboldt St, Topeka, KS 66609For SaleMLS ID #244577, Vince Vasquez, KW One Legacy Partners, LLC. Sunflower AOR as distributed by MLS GRID
- $214,9004 bd2 ba1.5k sqft5718 SW 14th St, Topeka, KS 66604For SaleMLS ID #245694, Monica Glenn, Coldwell Banker American Home. Sunflower AOR as distributed by MLS GRID
- $199,9003 bd2 ba1.7k sqft619 SW Buchanan St, Topeka, KS 66606For SaleMLS ID #245686, Edgar Perez, Prime Realty, LLC. Sunflower AOR as distributed by MLS GRID
- $249,6004 bd2 ba1.6k sqft3704 SW 34th St, Topeka, KS 66614For SaleMLS ID #245760, Kelley Hughes, Stone & Story RE Group, LLC. Sunflower AOR as distributed by MLS GRID
- $202,9004 bd2 ba1.6k sqft916 SW Anderson Ter, Topeka, KS 66606For SaleMLS ID #245409, Del-Metrius Herron, KW One Legacy Partners, LLC. Sunflower AOR as distributed by MLS GRID
- $185,0003 bd2 ba1.4k sqft1500 SW College Ave, Topeka, KS 66604For SaleMLS ID #245704, Del-Metrius Herron, KW One Legacy Partners, LLC. Sunflower AOR as distributed by MLS GRID
- $225,0003 bd2 ba1.4k sqft2555 SE Tidewater Dr, Topeka, KS 66605For SaleMLS ID #245635, Darin Stephens, Stone & Story RE Group, LLC. Sunflower AOR as distributed by MLS GRID
- $195,0004 bd2 ba1.5k sqft1801 SW Huntoon St, Topeka, KS 66604For SaleMLS ID #244341, Jordan Lawson, Better Homes and Gardens Real. Sunflower AOR as distributed by MLS GRID
- $220,0004 bd2 ba2.1k sqft1339 SW High Ave, Topeka, KS 66604For SaleMLS ID #245288, Bridgette Jones, Stone & Story RE Group, LLC. Sunflower AOR as distributed by MLS GRID
- $195,0004 bd2 ba1.5k sqft631 SW Lindenwood Ave, Topeka, KS 66606For SaleMLS ID #244903, Del-Metrius Herron, KW One Legacy Partners, LLC. Sunflower AOR as distributed by MLS GRID
- $225,0005 bd2 ba2.2k sqft3110 SE Indiana Ave, Topeka, KS 66605For SaleMLS ID #245197, Debbie Gillum, Gillum Realty LLC. Sunflower AOR as distributed by MLS GRID
- $209,9003 bd2 ba1.6k sqft1224 SE 35th Ter, Topeka, KS 66605For SaleMLS ID #244559, Marshall Barber, Valley, Inc.. Sunflower AOR as distributed by MLS GRID
- $229,9774 bd2 ba1.8k sqft1503 SW Washburn Ave, Topeka, KS 66604For SaleMLS ID #245646, Renee Greco, Platinum Realty LLC. Sunflower AOR as distributed by MLS GRID
- $210,0003 bd2 ba2.1k sqft5700 SW 20th St, Topeka, KS 66604For SaleMLS ID #245169, Carrie Rager, ReeceNichols Topeka Elite. Sunflower AOR as distributed by MLS GRID
- $255,9004 bd2 ba2k sqft2145 SE 38th Cir, Topeka, KS 66609For SaleMLS ID #243760, Kelsey Shepherd, Countrywide Realty, Inc.. Sunflower AOR as distributed by MLS GRID
- $260,0004 bd3 ba2.1k sqft4220 SE California Ave, Topeka, KS 66609For SaleMLS ID #244864, Kourtni Morstorf, Countrywide Realty, Inc.. Sunflower AOR as distributed by MLS GRID
