Bigger than it looks with that nice brick front! Huge living room as you enter the home as it flows into another family room, dining room, and finally the kitchen with the backyard patio door. Good sized primary is ensuite with a bathroom and shower, all adjacent to the other two bedrooms and full bath with tub. Main floor living with the laundry convenient to the bedrooms. The extended one car garage has an extra room for additional storage or hobbies. The fenced back yard is just the right size and the additional gravel pad allows for more parking. Great neighborhood and convenient to the abundance of amenities of Lake Shawnee. Hurry and get moved in quick to take advantage of the end of summer and early fall in the park!
Pending
Price cut: $10K (7/27)
$225,000
2555 SE Tidewater Dr, Topeka, KS 66605
3beds
1,483sqft
:
Get pre-qualified$1,571/mo
Single Family Residence, Residential
Built in 1971
0.25 Acres Lot
$-- Zestimate®
$152/sqft
$-- HOA
What's special
Dining roomMain floor livingBrick front
- 22 days |
- 1,287 |
- 63 |
Likely to sell faster than
Zillow last checked:
Listing updated:
Listed by:
Darin Stephens 785-250-7278,
Stone & Story RE Group, LLC,
Lance Royer 785-845-6618,
Stone & Story RE Group, LLC
Source: Sunflower AOR as distributed by MLS GRID,MLS#: 245635
Facts & features
Interior
Bedrooms & bathrooms
- Bedrooms: 3
- Bathrooms: 2
- Full bathrooms: 2
Rooms
- Room types: 1st Floor Primary Bedroom, Primary Bath, 1st Fl Full Bath
Primary bedroom
- Level: Main
- Area: 139.86
- Dimensions: 11.1 x 12.6
Bedroom 2
- Level: Main
- Area: 122.72
- Dimensions: 10.4 x 11.8
Bedroom 3
- Level: Main
- Area: 127.44
- Dimensions: 10.8 x 11.8
Dining room
- Level: Main
- Area: 61.77
- Dimensions: 8.7 x 7.10
Kitchen
- Level: Main
- Area: 105.27
- Dimensions: 8.7 x 12.1
Laundry
- Level: Main
Living room
- Level: Main
- Area: 251.45
- Dimensions: 10.7 x 23.5
Heating
- Has Heating (Unspecified Type)
Cooling
- Central Air
Appliances
- Included: Electric Range, Dishwasher, Refrigerator, Washer, Dryer
- Laundry: Main Level
Features
- Sheetrock
- Flooring: Vinyl, Carpet
- Basement: Concrete,Crawl Space
- Has fireplace: No
Interior area
- Total structure area: 1,483
- Total interior livable area: 1,483 sqft
- Finished area above ground: 1,483
- Finished area below ground: 0
Property
Parking
- Total spaces: 1
- Parking features: Attached, Garage Door Opener
- Attached garage spaces: 1
Features
- Patio & porch: Patio, Deck
- Fencing: Fenced,Chain Link
Lot
- Size: 0.25 Acres
- Dimensions: 0.25 Acres
Details
- Parcel number: $2,703.06
- Special conditions: Standard
Construction
Type & style
- Home type: SingleFamily
- Architectural style: Ranch
- Property subtype: Single Family Residence, Residential
Materials
- Metal Siding
- Roof: Composition
Condition
- Year built: 1971
Utilities & green energy
- Water: Public
Community & HOA
Community
- Subdivision: Shawnee Lake
HOA
- Has HOA: No
Location
- Region: Topeka
Financial & listing details
- Price per square foot: $152/sqft
- Tax assessed value: $160,170
- Annual tax amount: $2,703
- Date on market: 7/18/2026
- Cumulative days on market: 21 days
Estimated market value
Not available
Estimated sales range
Not available
Not available
Price history
| Date | Event | Price |
|---|---|---|
| 8/3/2026 | Pending sale | $225,000$152/sqft |
Source:  Sunflower AOR as distributed by MLS GRID #245635 Report a problem Sunflower AOR as distributed by MLS GRID #245635 Report a problem | ||
| 7/27/2026 | Price change | $225,000-4.3%$152/sqft |
Source: Sunflower AOR as distributed by MLS GRID #245635 Report a problem | ||
| 7/18/2026 | Listed for sale | $235,000+11.9%$158/sqft |
Source: Sunflower AOR as distributed by MLS GRID #245635 Report a problem | ||
| 8/18/2025 | Sold | -- |
Source: Sunflower AOR as distributed by MLS GRID #240383 Report a problem | ||
| 7/19/2025 | Pending sale | $210,000$142/sqft |
Source: Sunflower AOR as distributed by MLS GRID #240383 Report a problem | ||
| 7/16/2025 | Listed for sale | $210,000+97.2%$142/sqft |
Source: Sunflower AOR as distributed by MLS GRID #240383 Report a problem | ||
| 7/30/2014 | Sold | -- |
Source: Sunflower AOR as distributed by MLS GRID #79001_178396 Report a problem | ||
| 5/30/2014 | Price change | $106,500-3.1%$72/sqft |
Source: Coldwell Banker Griffith & Blair American Home #178396 Report a problem | ||
| 4/30/2014 | Listed for sale | $109,900+7.9%$74/sqft |
Source: Coldwell Banker Griffith & Blair American Home #178396 Report a problem | ||
| 2/23/2012 | Listing removed | $101,900$69/sqft |
Source: RE/MAX Associates Of Topeka #166797 Report a problem | ||
| 2/12/2012 | Listed for sale | $101,900$69/sqft |
Source: RE/MAX Associates Of Topeka #166797 Report a problem | ||
Public tax history
| Year | Property taxes | Tax assessment |
|---|---|---|
| 2025 | $2,703 +0.1% | $18,419 |
| 2024 | $2,701 -1.1% | $18,419 +2% |
| 2023 | $2,731 +13% | $18,059 +15% |
| 2022 | $2,418 +10.6% | $15,703 +15% |
| 2021 | $2,186 | $13,655 +5% |
| 2020 | -- | $13,005 |
| 2019 | $2,052 +5.4% | $13,005 +4% |
| 2018 | $1,947 +3% | $12,505 +4% |
| 2017 | $1,889 +2.9% | $12,024 +8.9% |
| 2014 | $1,837 | $11,040 -4% |
| 2010 | -- | $11,500 |
| 2008 | -- | $11,500 -2.7% |
| 2007 | -- | $11,822 +3% |
| 2006 | -- | $11,477 +2% |
| 2005 | -- | $11,247 +1.2% |
| 2004 | -- | $11,109 +3% |
| 2003 | -- | $10,787 +5.2% |
| 2002 | -- | $10,258 +10.3% |
| 2000 | -- | $9,303 |
Find assessor info on the county website
Monthly payment
Est. payment
Payment breakdown
Explore the cost of this home by adjusting the details. Changes won't be saved.Climate risks
Neighborhood: Lake Shawnee
Nearby schools
GreatSchools rating
- 5/10Shawnee Heights Elementary SchoolGrades: PK-6Distance: 2.5 mi
- 6/10Shawnee Heights Middle SchoolGrades: 7-8Distance: 4.4 mi
- 7/10Shawnee Heights High SchoolGrades: 9-12Distance: 4.2 mi
Schools provided by the listing agent
- Elementary: Shawnee Heights Elementary School/USD 450
- Middle: Shawnee Heights Middle School/USD 450
- High: Shawnee Heights High School/USD 450
Source: Sunflower AOR as distributed by MLS GRID. This data may not be complete. We recommend contacting the local school district to confirm school assignments for this home.
- $233,0003 bd2 ba1.7k sqft2549 SE Tidewater Dr, Topeka, KS 66605Off Market
- $216,3003 bd2 ba1.4k sqft2561 SE Tidewater Dr, Topeka, KS 66605Off Market

- $259,4003 bd3 ba1.6k sqft2632 SE Waters Edge Ln, Topeka, KS 66605Off Market
- $281,7003 bd3 ba2.2k sqft2626 SE Waters Edge Ln, Topeka, KS 66605Off Market
- $238,6003 bd2 ba1.4k sqft2543 SE Tidewater Dr, Topeka, KS 66605Off Market
- $--3 bd2 ba1.4k sqft2621 SE Tidewater Dr, Topeka, KS 66605Sold
- $225,0003 bd2 ba1.4k sqft2556 SE Tidewater Dr, Topeka, KS 66605Off Market
- $--3 bd2 ba1.4k sqft2562 SE Tidewater Dr, Topeka, KS 66605Sold
A local agent can set up tours, give advice and negotiate with sellers.
A local lender can help you make sure your offer is ready when you are.
Similar homes
- $210,0003 bd2 ba1.1k sqft3713 SE Long St, Topeka, KS 66609For Sale
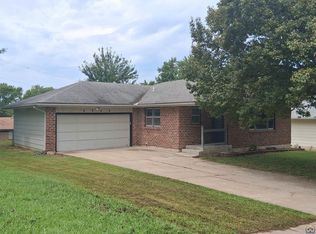 MLS ID #245810, Marc Matyak, Better Homes and Gardens Real. Sunflower AOR as distributed by MLS GRID
 - $225,0003 bd3 ba1.6k sqft2134 SE 38th Cir, Topeka, KS 66609For Sale
 MLS ID #245687, April Comstock, EXP Realty, LLC. Sunflower AOR as distributed by MLS GRID
 - $299,0004 bd2 ba1.5k sqft3306 SE Long St, Topeka, KS 66605For Sale
 MLS ID #245929, Betsy Baker, Better Homes and Gardens Real. Sunflower AOR as distributed by MLS GRID
 - $155,0003 bd2 ba1.2k sqft601 SE 23rd St, Topeka, KS 66605For Sale
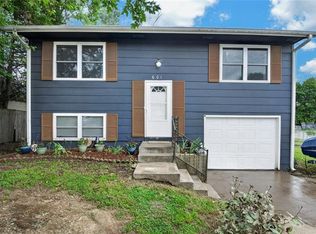 MLS ID #2635844, Ami Welch, Platinum Realty LLC. Heartland MLS as distributed by MLS GRID
 - $264,0003 bd2 ba1.8k sqft2645 SE 29th St, Topeka, KS 66605For SaleMLS ID #244888, Rick Davis, Brickhaven.RealEstate, LLC. Sunflower AOR as distributed by MLS GRID
- $225,0005 bd3 ba2.1k sqft2202 SW Moundview Dr, Topeka, KS 66614For SaleMLS ID #245954, Deb Manning, Berkshire Hathaway First. Sunflower AOR as distributed by MLS GRID
- $199,9003 bd2 ba1.5k sqft210 SW Sanneman Dr, Topeka, KS 66609For SaleMLS ID #245842, Anne Hesse, Hawks R/E Professionals. Sunflower AOR as distributed by MLS GRID
- $229,0004 bd2 ba2.1k sqft3114 SW Arnold Ave, Topeka, KS 66614For SaleMLS ID #245867, Erica Garcia Babb, Coldwell Banker American Home. Sunflower AOR as distributed by MLS GRID
- $239,3004 bd2 ba1.6k sqft3704 SW 34th St, Topeka, KS 66614For SaleMLS ID #245760, Kelley Hughes, Stone & Story RE Group, LLC. Sunflower AOR as distributed by MLS GRID
- $225,0003 bd3 ba1.8k sqft672 High View Rd, Meriden, KS 66512For SaleMLS ID #245952, Heidi Petesch, Stone & Story RE Group, LLC. Sunflower AOR as distributed by MLS GRID
- $199,0004 bd2 ba1.5k sqft3837 SE Humboldt St, Topeka, KS 66609For SaleMLS ID #245324, Sara Cain, Coldwell Banker American Home. Sunflower AOR as distributed by MLS GRID
- $209,9003 bd3 ba1.6k sqft4847 SW 29th St, Topeka, KS 66614For SaleMLS ID #245936, Jeanette Johnson, Berkshire Hathaway First. Sunflower AOR as distributed by MLS GRID
- $240,0003 bd2 ba2.1k sqft1934 NW Fillmore St, Topeka, KS 66608For SaleMLS ID #245843, Joseph Frobisher, Coldwell Banker American Home. Sunflower AOR as distributed by MLS GRID
- $264,9804 bd3 ba1.7k sqft4140 SE Shawnee Heights Rd, Tecumseh, KS 66542For SaleMLS ID #245958, Sally Brooke, Coldwell Banker American Home. Sunflower AOR as distributed by MLS GRID
- $210,9503 bd2 ba1.5k sqft4907 SW 30th St, Topeka, KS 66614For Sale
 MLS ID #20261593, Anthony Medina, EXP Realty, LLC. FHARMLS as distributed by MLS GRID
 - $280,0003 bd3 ba2k sqft3818 SE 23rd Ter, Topeka, KS 66605For SaleMLS ID #245404, Tyler Frank, Platinum Realty LLC. Sunflower AOR as distributed by MLS GRID
- $249,9003 bd2 ba1.8k sqft2931 SW Arrowhead Rd, Topeka, KS 66614For SaleMLS ID #245910, Darin Stephens, Stone & Story RE Group, LLC. Sunflower AOR as distributed by MLS GRID
- $214,9004 bd2 ba1.5k sqft5718 SW 14th St, Topeka, KS 66604For SaleMLS ID #245694, Monica Glenn, Coldwell Banker American Home. Sunflower AOR as distributed by MLS GRID
- $200,0003 bd3 ba1.3k sqft3563 SW Cambridge Ave, Topeka, KS 66614For SaleMLS ID #245836, Wendie Edwards, Better Homes and Gardens Real. Sunflower AOR as distributed by MLS GRID
- $183,5003 bd2 ba1.8k sqft201 SE Norwood St, Topeka, KS 66607For SaleMLS ID #244562, Graham Bonsall, Coldwell Banker American Home. Sunflower AOR as distributed by MLS GRID
