Welcome to 601 SE 23rd Street in Topeka! This well-maintained split-level home offers 3 bedrooms, 1.5 bathrooms, an attached garage, and a quarter-acre lot in southeast Topeka.
Inside and out, the home has been refreshed with fresh interior and exterior paint, giving the property a clean, updated feel. The functional split-level floor plan offers comfortable living spaces with room to make the home your own.
The home has been well cared for and features several notable updates, including windows and roof approximately 5 years old and an HVAC system and furnace approximately 6 years old.
Step outside to enjoy an approximately 5-year-old deck overlooking the spacious, fully fenced backyard. The quarter-acre lot provides plenty of room for outdoor activities, gardening, entertaining, or simply enjoying the outdoors. The fully fenced backyard also provides a sense of separation from neighboring properties, while the deck offers additional outdoor living space.
The location provides convenient access to parks, recreation, shopping, dining, and everyday amenities. Lake Shawnee and Dornwood Park are both nearby, offering opportunities to enjoy outdoor recreation and green space. The home offers the convenience of southeast Topeka while maintaining a residential setting.
With fresh interior and exterior paint, an approximately 5-year-old deck, newer roof, approximately 6-year-old HVAC system and furnace, attached garage, and fully fenced quarter-acre backyard, this property offers a combination of updates, usable outdoor space, and a convenient location.
Schedule your showing today and come see all that 601 SE 23rd Street has to offer!
Pending
$155,000
601 SE 23rd St, Topeka, KS 66605
3beds
1,224sqft
Single Family Residence
Built in 1984
0.25 Acres Lot
$-- Zestimate®
$127/sqft
$-- HOA
What's special
Well-maintained split-level homeAttached garageQuarter-acre lotFully fenced backyardSpacious fully fenced backyardFunctional split-level floor plan
- 45 days
- 78
- 1
Likely to sell faster than
Zillow last checked:
Listing updated:
Listed by:
Ami Welch 785-380-1765,
Platinum Realty LLC
Source: Heartland MLS as distributed by MLS GRID,MLS#: 2635844
Facts & features
Interior
Bedrooms & bathrooms
- Bedrooms: 3
- Bathrooms: 2
- Full bathrooms: 1
- 1/2 bathrooms: 1
Bedroom 1
- Features: All Carpet
- Level: Upper
Bedroom 2
- Features: All Carpet
- Level: Upper
Bedroom 3
- Features: Ceramic Tiles
- Level: Lower
Bathroom 1
- Level: Upper
Bathroom 2
- Level: Lower
Kitchen
- Features: Luxury Vinyl
- Level: Upper
Living room
- Features: All Carpet
- Level: Upper
Utility room
- Level: Lower
Heating
- Natural Gas
Cooling
- Electric
Appliances
- Included: Electric Range
- Laundry: In Basement
Features
- Basement: Basement BR,Finished,Garage Entrance
- Has fireplace: No
Interior area
- Total structure area: 1,224
- Total interior livable area: 1,224 sqft
- Finished area above ground: 768
- Finished area below ground: 456
Property
Parking
- Total spaces: 1
- Parking features: Attached, Basement, Garage Faces Front
- Attached garage spaces: 1
Features
- Patio & porch: Deck
- Fencing: Metal
Lot
- Size: 0.25 Acres
Details
- Parcel number: 1330802020003000
Construction
Type & style
- Home type: SingleFamily
- Property subtype: Single Family Residence
Materials
- Frame
- Roof: Composition
Condition
- Year built: 1984
Utilities & green energy
- Sewer: Public Sewer
- Water: Public
Community & HOA
Community
- Subdivision: Other
HOA
- Has HOA: No
Location
- Region: Topeka
Financial & listing details
- Price per square foot: $127/sqft
- Tax assessed value: $104,730
- Annual tax amount: $1,648
- Date on market: 8/7/2026
- Listing terms: Cash,Conventional,FHA,VA Loan
- Ownership: Private
- Road surface type: Paved
Estimated market value
Not available
Estimated sales range
Not available
Not available
Price history
| Date | Event | Price |
|---|---|---|
| 8/13/2026 | Pending sale | $155,000$127/sqft |
Source:  Heartland MLS as distributed by MLS GRID #2635844 Report a problem Heartland MLS as distributed by MLS GRID #2635844 Report a problem | ||
| 8/8/2026 | Listed for sale | $155,000+138.8%$127/sqft |
Source: Heartland MLS as distributed by MLS GRID #2635844 Report a problem | ||
| 11/7/2019 | Sold | -- |
Source:  Sunflower AOR as distributed by MLS GRID #207244 Report a problem Sunflower AOR as distributed by MLS GRID #207244 Report a problem | ||
| 8/2/2019 | Listing removed | $64,900$53/sqft |
Source: Realty Professionals #207244 Report a problem | ||
| 6/22/2019 | Price change | $64,900-5.9%$53/sqft |
Source: Realty Professionals #207244 Report a problem | ||
| 5/10/2019 | Listed for sale | $69,000$56/sqft |
Source: Realty Professionals #207244 Report a problem | ||
Public tax history
| Year | Property taxes | Tax assessment |
|---|---|---|
| 2025 | $1,648 +6.2% | $12,044 +4% |
| 2024 | $1,552 +0.9% | $11,580 +6% |
| 2023 | $1,538 +10.7% | $10,925 +14% |
| 2022 | $1,390 +7.9% | $9,583 +15% |
| 2021 | $1,288 | $8,333 +3% |
| 2020 | -- | $8,090 +3% |
| 2019 | $1,205 +6.4% | $7,854 +6.2% |
| 2018 | $1,133 -0.2% | $7,394 |
| 2017 | $1,135 -0.1% | $7,394 |
| 2014 | $1,137 | $7,394 |
| 2010 | -- | $7,394 |
| 2008 | -- | $7,394 |
| 2007 | -- | $7,394 +2.1% |
| 2006 | -- | $7,245 +12.5% |
| 2005 | -- | $6,440 |
| 2004 | -- | $6,440 +2.8% |
| 2003 | -- | $6,267 |
| 2002 | -- | $6,267 +20.3% |
| 2000 | -- | $5,210 |
Find assessor info on the county website
Monthly payment
Est. payment
Payment breakdown
Explore the cost of this home by adjusting the details. Changes won't be saved.Climate risks
Neighborhood: Central Highland Park
Similar homes
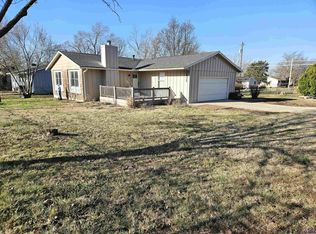
- $154,9503 bd2 ba1.6k sqft3431 SE Michigan Ave, Topeka, KS 66605For Sale
 MLS ID #246384, Dan Lynch, Lynch Real Estate. Sunflower AOR as distributed by MLS GRID
 - $141,0003 bd1 ba1k sqft3303 SE Indiana Ave, Topeka, KS 66605For Sale
 MLS ID #246417, Amber Smith, KW One Legacy Partners, LLC. Sunflower AOR as distributed by MLS GRID
 - $--3 bd2 ba1.6k sqft3539 SE Humboldt St, Topeka, KS 66605Auction
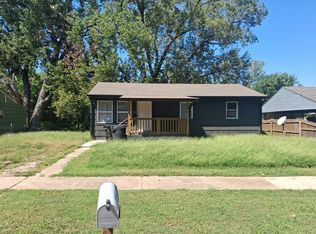 Auction.com 2
 - $--3 bd1 ba1k sqft4028 Semercier St, Topeka, KS 66609Auction
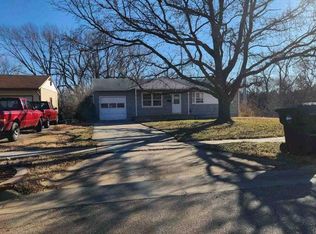 Auction.com 1
