Move-in ready, full of character, and offering plenty of room to enjoy! This inviting 3-bedroom, 2-bath home combines classic curb appeal with a practical, comfortable floor plan. The attractive exterior features stone accents, distinctive wood shutters, and a welcoming covered front porch. Inside, you'll appreciate the flexibility of two separate living spaces, including a spacious family room perfect for relaxing or entertaining. The kitchen features a convenient dining combination, while all three bedrooms and both full bathrooms are located on the main level. Additional highlights include hardwood flooring, thermal-pane windows, a full basement with daylight windows, and a generous laundry area with abundant storage potential. Step outside to enjoy the fenced backyard, patio, storage shed, and ample driveway parking. With its appealing character, functional layout, and move-in-ready condition, this home offers an opportunity to enjoy comfortable living without taking on a major renovation project. Come see all that 3215 SW 8th Avenue has to offer!
Pending
$149,000
3215 SW 8th Ave, Topeka, KS 66606
3beds
1,256sqft
Single Family Residence, Residential
Built in 1939
6,098 Square Feet Lot
$-- Zestimate®
$119/sqft
$-- HOA
What's special
- 17 days
- 1,475
- 150
Likely to sell faster than
Zillow last checked:
Listing updated:
Listed by:
John Bowes 785-414-9124,
Countrywide Realty, Inc.
Source: Sunflower AOR as distributed by MLS GRID,MLS#: 247351
Facts & features
Interior
Bedrooms & bathrooms
- Bedrooms: 3
- Bathrooms: 2
- Full bathrooms: 2
Rooms
- Room types: Office/Computer Room
Primary bedroom
- Level: Main
- Area: 92.82
- Dimensions: 10.2 x 9.10
Bedroom 2
- Level: Main
- Area: 1060.5
- Dimensions: 105. x 10.10
Bedroom 3
- Level: Main
- Area: 127.6
- Dimensions: 11 x 11.6
Family room
- Level: Main
- Area: 240.24
- Dimensions: 15.6 x 15.4
Kitchen
- Level: Main
- Area: 81.81
- Dimensions: 8.10 x 10.10
Laundry
- Level: Basement
- Area: 505.25
- Dimensions: 23.5 x 21.5
Living room
- Level: Main
- Area: 133.4
- Dimensions: 11.5 x 11.6
Heating
- Has Heating (Unspecified Type)
Cooling
- Central Air
Appliances
- Included: Electric Range, Oven, Microwave, Refrigerator, Disposal
- Laundry: In Basement
Features
- Sheetrock, 8' Ceiling
- Flooring: Hardwood, Vinyl, Laminate
- Windows: Insulated Windows
- Basement: Stone/Rock,Full,Daylight
- Has fireplace: No
Interior area
- Total structure area: 1,256
- Total interior livable area: 1,256 sqft
- Finished area above ground: 1,256
- Finished area below ground: 0
Property
Features
- Patio & porch: Patio
- Fencing: Fenced
Lot
- Size: 6,098 Square Feet
Details
- Parcel number: R11149
- Special conditions: Standard
Construction
Type & style
- Home type: SingleFamily
- Architectural style: Ranch
- Property subtype: Single Family Residence, Residential
Materials
- Wood Siding
- Roof: Composition
Condition
- Year built: 1939
Utilities & green energy
- Water: Public
Community & HOA
Community
- Subdivision: Monteith Place
HOA
- Has HOA: No
Location
- Region: Topeka
Financial & listing details
- Price per square foot: $119/sqft
- Tax assessed value: $120,050
- Annual tax amount: $2,001
- Date on market: 11/5/2026
- Cumulative days on market: 14 days
Estimated market value
Not available
Estimated sales range
Not available
Not available
Price history
| Date | Event | Price |
|---|---|---|
| 11/14/2026 | Pending sale | $149,000$119/sqft |
Source:  Sunflower AOR as distributed by MLS GRID #247351 Report a problem | ||
| 11/5/2026 | Listed for sale | $149,000+198%$119/sqft |
Source: Sunflower AOR as distributed by MLS GRID #247351 Report a problem | ||
| 3/24/2021 | Listing removed | -- |
Source: Owner Report a problem | ||
| 6/28/2018 | Listing removed | $49,999$40/sqft |
Source: Owner Report a problem | ||
| 5/23/2018 | Listed for sale | $49,999+12.4%$40/sqft |
Source: Owner Report a problem | ||
| 9/18/2016 | Listing removed | $44,500$35/sqft |
Source: Owner Report a problem | ||
| 6/20/2016 | Listed for sale | $44,500-1.1%$35/sqft |
Source: Owner Report a problem | ||
| 12/23/2015 | Price change | $44,9990%$36/sqft |
Source: Owner Report a problem | ||
| 10/27/2015 | Listed for sale | $45,000-18.2%$36/sqft |
Source: Owner Report a problem | ||
| 6/11/2014 | Listing removed | $55,000$44/sqft |
Source: Countrywide Realty, Inc. #177220 Report a problem | ||
| 4/4/2014 | Price change | $55,000-8.3%$44/sqft |
Source: Countrywide Realty, Inc. #177220 Report a problem | ||
| 11/13/2013 | Listed for sale | $60,000$48/sqft |
Source: Hawks Real Estate Professionals #176222 Report a problem | ||
Public tax history
| Year | Property taxes | Tax assessment |
|---|---|---|
| 2026 | -- | $13,806 +4% |
| 2025 | $1,834 +5% | $13,274 +3% |
| 2024 | $1,747 +2.4% | $12,888 +7% |
| 2023 | $1,706 +11.7% | $12,045 +15% |
| 2022 | $1,528 +8.2% | $10,474 +15% |
| 2021 | $1,412 | $9,108 +5% |
| 2020 | -- | $8,674 +2% |
| 2019 | $1,308 +3% | $8,504 +3% |
| 2018 | $1,270 -0.2% | $8,257 |
| 2017 | $1,273 -5% | $8,257 -4.7% |
| 2014 | $1,340 | $8,666 -4% |
| 2010 | -- | $9,028 |
| 2008 | -- | $9,028 +1% |
| 2007 | -- | $8,936 +3.5% |
| 2006 | -- | $8,637 +3% |
| 2005 | -- | $8,384 +3% |
| 2004 | -- | $8,142 +3.2% |
| 2003 | -- | $7,889 +3.9% |
| 2002 | -- | $7,590 +13.8% |
| 2000 | -- | $6,670 |
Find assessor info on the county website
Monthly payment
Est. payment
Payment breakdown
Explore the cost of this home by adjusting the details. Changes won't be saved.Climate risks
Neighborhood: Hughes
Nearby schools
Schools provided by the listing agent
- Elementary: Meadows Elementary School/USD 501
- Middle: Landon Middle School/USD 501
- High: Topeka West High School/USD 501
Source: Sunflower AOR as distributed by MLS GRID. This data may not be complete. We recommend contacting the local school district to confirm school assignments for this home.

Similar homes
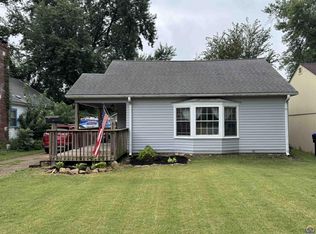
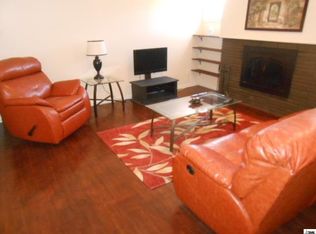
- $170,0003 bd3 ba1.4k sqft3301 SW 7th St, Topeka, KS 66606For Sale
 MLS ID #246947, Dillon Brickei, Berkshire Hathaway First. Sunflower AOR as distributed by MLS GRID
- $135,0003 bd1 ba1.3k sqft1813 SW 3rd St, Topeka, KS 66606For Sale
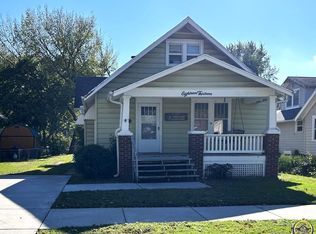 MLS ID #247340, Mary Froese-Swartz, NextHome Professionals. Sunflower AOR as distributed by MLS GRID
- $169,9002 bd1 ba1.1k sqft517 SW Watson Ave, Topeka, KS 66606For Sale
 MLS ID #247314, Andre Mehrens, ReeceNichols Topeka Elite. Sunflower AOR as distributed by MLS GRID
- $149,9004 bd1 ba1.3k sqft131 NW Broadmoor Ave, Topeka, KS 66606For Sale
 MLS ID #247121, Luke Bigler, Prestige Real Estate. Sunflower AOR as distributed by MLS GRID
