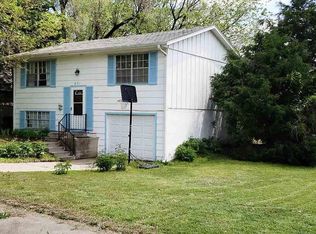
Welcome to this beautifully maintained ranch-style home in the desirable Jefferson Square subdivision! Situated on a large corner lot, this property offers space with a fully fenced yard featuring elegant wrought iron fencing. Step inside to an inviting open-concept layout, perfect for modern living and entertaining. The home boasts updated kitchen cabinets, fresh paint throughout the interior and exterior, and a warm, welcoming feel in every room. Enjoy outdoor living on the front deck, or take advantage of the fully finished basement—completely renovated from the studs out—offering additional living space and an extra room ideal for a home office, gym, or guest area. With a 2-car attached garage and plenty of room for the whole family, this well-cared-for home combines comfort, style, and functionality in one exceptional package. Don’t miss your opportunity to make this move-in-ready home yours!
Sold
Price Unknown
2301 SE Adams St, Topeka, KS 66605
4beds
2,128sqft
Single Family Residence, Residential
Built in 1984
0.38 Acres Lot
$212,400 Zestimate®
$--/sqft
$1,803 Estimated rent
Home value
$212,400
$172,000 - $261,000
$1,803/mo
Zestimate® history
Owner options
List your home for rent
$1,803/mo
Rent Zestimate®
Find your next renter with Zillow Rental Manager. Plus, with online applications, you can quickly screen prospective tenants – for free.
$1,803/mo
Rent Zestimate®
Refinance and save
Refinancing to a lower rate could help reduce your monthly payments and save thousands over the life of the loan.
Explore your selling options
Work with a Zillow partner agent
Leverage their expertise and Zillow's premium Showcase listings to get your home seen by more buyers.
Get startedList with your own agent
Get your home in front of millions of buyers by listing it on Zillow.
Learn how to do itSell it yourself
Take full control of how buyers see your home on Zillow by listing For Sale by Owner (FSBO).
List your homeWhat's special
Fully finished basementAdditional living spaceLarge corner lotUpdated kitchen cabinetsElegant wrought iron fencingFully fenced yardInviting open-concept layout
Zillow last checked:
Listing updated:
Listed by:
Cyle Ossiander 785-554-0342,
KW One Legacy Partners, LLC
Bought with:
Cyle Ossiander, 00236748
KW One Legacy Partners, LLC
Source: Sunflower AOR as distributed by MLS GRID,MLS#: 243540
Facts & features
Interior
Bedrooms & bathrooms
- Bedrooms: 4
- Bathrooms: 2
- Full bathrooms: 2
Primary bedroom
- Level: Main
- Area: 156
- Dimensions: 13x12
Bedroom 2
- Level: Main
- Area: 132
- Dimensions: 12x11
Bedroom 3
- Level: Main
- Area: 100
- Dimensions: 10x10
Bedroom 4
- Level: Basement
- Dimensions: 18x10, non-conforming
Laundry
- Level: Basement
Heating
- Has Heating (Unspecified Type)
Cooling
- Central Air
Appliances
- Included: Electric Range, Microwave, Dishwasher
- Laundry: In Basement
Features
- Flooring: Hardwood, Laminate, Carpet
- Basement: Concrete,Full
- Number of fireplaces: 1
- Fireplace features: One
Interior area
- Total structure area: 2,128
- Total interior livable area: 2,128 sqft
- Finished area above ground: 1,144
- Finished area below ground: 984
Property
Parking
- Total spaces: 2
- Parking features: Attached
- Attached garage spaces: 2
Features
- Patio & porch: Deck
- Fencing: Fenced
Lot
- Size: 0.38 Acres
- Dimensions: 120 x 137
- Features: Corner Lot, Sidewalk
Details
- Parcel number: R34061
- Special conditions: Standard,Arm's Length
Construction
Type & style
- Home type: SingleFamily
- Architectural style: Ranch
- Property subtype: Single Family Residence, Residential
Materials
- Roof: Architectural Style
Condition
- Year built: 1984
Utilities & green energy
- Water: Public
Community & neighborhood
Location
- Region: Topeka
- Subdivision: Jefferson Square
Price history
| Date | Event | Price |
|---|---|---|
| 5/11/2026 | Sold | -- |
Source:  Sunflower AOR as distributed by MLS GRID #243540 Report a problem Sunflower AOR as distributed by MLS GRID #243540 Report a problem | ||
| 3/22/2026 | Pending sale | $215,000$101/sqft |
Source: Sunflower AOR as distributed by MLS GRID #243540 Report a problem | ||
| 3/20/2026 | Listed for sale | $215,000$101/sqft |
Source: Sunflower AOR as distributed by MLS GRID #243540 Report a problem | ||
| 3/14/2025 | Sold | -- |
Source: Public Record Report a problem | ||
Public tax history
| Year | Property taxes | Tax assessment |
|---|---|---|
| 2025 | $2,734 +5.9% | $19,225 +4% |
| 2024 | $2,580 +2.7% | $18,485 +6% |
| 2023 | $2,513 +10.5% | $17,439 +14% |
| 2022 | $2,274 +9.1% | $15,298 +15% |
| 2021 | $2,083 | $13,302 +3% |
| 2020 | -- | $12,915 +16.4% |
| 2019 | $1,721 +1.9% | $11,097 +2% |
| 2018 | $1,688 -0.1% | $10,879 |
| 2017 | $1,689 -0.3% | $10,879 -5.2% |
| 2014 | $1,694 | $11,477 +9.8% |
| 2010 | -- | $10,454 |
| 2008 | -- | $10,454 |
| 2007 | -- | $10,454 +2% |
| 2006 | -- | $10,247 +6.8% |
| 2005 | -- | $9,591 |
| 2004 | -- | $9,591 +8.6% |
| 2003 | -- | $8,832 |
| 2002 | -- | $8,832 +15% |
| 2000 | -- | $7,682 |
Find assessor info on the county website
Neighborhood: Jefferson Square

Nearby schools
GreatSchools rating
- 4/10Highland Park CentralGrades: K-5Distance: 0.8 mi
- 3/10Eisenhower Middle SchoolGrades: 6-8Distance: 1.5 mi
- 2/10Highland Park High SchoolGrades: 9-12Distance: 1.2 mi
Schools provided by the listing agent
- Elementary: Highland Park Central Elementary School/USD 501
- Middle: Eisenhower Middle School (Goddard)/USD 265
- High: Highland Park High School/USD 501
Source: Sunflower AOR as distributed by MLS GRID. This data may not be complete. We recommend contacting the local school district to confirm school assignments for this home.
Sell for more on Zillow
Get a Zillow Showcase℠ listing at no additional cost and you could sell for .
$212,400
2% more
+$4,248
With Zillow Showcase(estimated)
$216,648
- Kansas
- Shawnee County
- Topeka
- 66605
- Jefferson Square
- 2301 SE Adams St
Nearby cities
Nearby neighborhoods
Nearby zip codes
Other Topeka Topics
