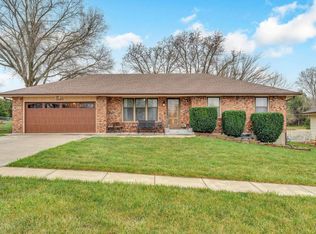
Back on the market at no fault of the sellers. Come fall in love with this charming home! This cozy ranch-style home is the perfect place to relax, entertain, and enjoy life. The open living space is ideal for hosting friends or just hanging out with family. With 4 spacious bedrooms and plenty of closet space, you’ll have all the room you need. The large backyard is perfect for summer cookouts, or simply unwinding on the patio while you take in the fresh air. Plus, the detached garage offers a great workshop and plenty of space to park your extra toys. Everything you need is right here—come see it for yourself!
For sale
$260,000
4220 SE California Ave, Topeka, KS 66609
4beds
2,103sqft
:
Get pre-qualified$1,797/mo
Single Family Residence, Residential
Built in 1969
0.59 Acres Lot
$-- Zestimate®
$124/sqft
$-- HOA
What's special
Plenty of closet spaceDetached garageUnwinding on the patioOpen living spaceGreat workshopPerfect for summer cookoutsLarge backyard
- 51 days |
- 680 |
- 30 |
Zillow last checked:
Listing updated:
Listed by:
Kourtni Morstorf 785-845-9356,
Countrywide Realty, Inc.
Source: Sunflower AOR as distributed by MLS GRID,MLS#: 244864
Facts & features
Interior
Bedrooms & bathrooms
- Bedrooms: 4
- Bathrooms: 3
- Full bathrooms: 2
- 1/2 bathrooms: 1
Rooms
- Room types: Formal Living Room, 1st Floor Primary Bedroom, Primary Bath, Workshop
Primary bedroom
- Level: Main
- Area: 180
- Dimensions: 15 x 12
Bedroom 2
- Level: Main
- Area: 144
- Dimensions: 12 x 12
Bedroom 3
- Level: Main
- Area: 144
- Dimensions: 12 x 12
Bedroom 4
- Level: Main
- Area: 140
- Dimensions: 14 x 10
Dining room
- Level: Main
- Area: 576
- Dimensions: 24 x 24
Kitchen
- Level: Main
- Area: 60
- Dimensions: 12 x 5
Laundry
- Level: Main
Living room
- Level: Main
- Area: 408
- Dimensions: 24 x 17
Heating
- Has Heating (Unspecified Type)
Cooling
- Gas, Attic Fan
Appliances
- Included: Electric Range, Electric Cooktop, Oven, Microwave, Dishwasher, Refrigerator, Disposal
- Laundry: Main Level
Features
- Flooring: Ceramic Tile, Carpet
- Basement: Concrete,Partial,Exterior Entry
- Number of fireplaces: 1
- Fireplace features: One, Wood Burning, Living Room
Interior area
- Total structure area: 2,103
- Total interior livable area: 2,103 sqft
- Finished area above ground: 2,103
- Finished area below ground: 0
Property
Parking
- Total spaces: 4
- Parking features: Attached, Detached
- Attached garage spaces: 4
Features
- Patio & porch: Patio, Deck
- Fencing: Chain Link
Lot
- Size: 0.59 Acres
- Features: Sidewalk
Details
- Parcel number: R41393
- Special conditions: Standard
Construction
Type & style
- Home type: SingleFamily
- Architectural style: Ranch
- Property subtype: Single Family Residence, Residential
Materials
- Brick
- Roof: Composition
Condition
- Year built: 1969
Utilities & green energy
- Water: Public
Community & HOA
Community
- Subdivision: Rogers
HOA
- Has HOA: No
Location
- Region: Topeka
Financial & listing details
- Price per square foot: $124/sqft
- Tax assessed value: $237,460
- Annual tax amount: $4,090
- Date on market: 6/4/2026
- Cumulative days on market: 36 days
Estimated market value
Not available
Estimated sales range
Not available
Not available
Price history
| Date | Event | Price |
|---|---|---|
| 7/9/2026 | Listed for sale | $260,000$124/sqft |
Source:  Sunflower AOR as distributed by MLS GRID #244864 Report a problem Sunflower AOR as distributed by MLS GRID #244864 Report a problem | ||
| 6/23/2026 | Pending sale | $260,000$124/sqft |
Source: Sunflower AOR as distributed by MLS GRID #244864 Report a problem | ||
| 6/4/2026 | Listed for sale | $260,000$124/sqft |
Source: Sunflower AOR as distributed by MLS GRID #244864 Report a problem | ||
| 12/16/2025 | Listing removed | $260,000$124/sqft |
Source: Sunflower AOR as distributed by MLS GRID #241765 Report a problem | ||
| 10/18/2025 | Price change | $260,000-5.5%$124/sqft |
Source: Sunflower AOR as distributed by MLS GRID #241765 Report a problem | ||
| 10/12/2025 | Listed for sale | $275,000$131/sqft |
Source: Sunflower AOR as distributed by MLS GRID #241765 Report a problem | ||
| 1/17/2002 | Sold | -- |
Source: Agent Provided Report a problem | ||
Public tax history
| Year | Property taxes | Tax assessment |
|---|---|---|
| 2025 | $4,091 +4.2% | $27,308 +4% |
| 2024 | $3,924 +1.7% | $26,258 +4% |
| 2023 | $3,857 +9.9% | $25,249 +12% |
| 2022 | $3,511 +9.2% | $22,544 +13% |
| 2021 | $3,215 | $19,950 +5% |
| 2020 | -- | $19,000 +3% |
| 2019 | $2,930 +4.3% | $18,447 +3% |
| 2018 | $2,808 +1% | $17,910 +2% |
| 2017 | $2,780 +1.8% | $17,559 +2% |
| 2014 | $2,730 | $17,215 |
| 2010 | -- | $17,215 |
| 2008 | -- | $17,215 +2% |
| 2007 | -- | $16,882 +2% |
| 2006 | -- | $16,548 +4% |
| 2005 | -- | $15,916 +3% |
| 2004 | -- | $15,456 +4% |
| 2003 | -- | $14,858 +1.6% |
| 2002 | -- | $14,628 -11.8% |
| 2000 | -- | $16,583 |
Find assessor info on the county website
Monthly payment
Est. payment
Payment breakdown
Explore the cost of this home by adjusting the details. Changes won't be saved.Climate risks
Neighborhood: Southboro
Nearby schools
GreatSchools rating
- 6/10Tecumseh South Elementary SchoolGrades: PK-6Distance: 3.7 mi
- 6/10Shawnee Heights Middle SchoolGrades: 7-8Distance: 5 mi
- 7/10Shawnee Heights High SchoolGrades: 9-12Distance: 4.8 mi
Schools provided by the listing agent
- Elementary: Tecumseh South Elementary School/USD 450
- Middle: Shawnee Heights Middle School/USD 450
- High: Shawnee Heights High School/USD 450
Source: Sunflower AOR as distributed by MLS GRID. This data may not be complete. We recommend contacting the local school district to confirm school assignments for this home.
- $288,8003 bd2 ba1.8k sqft4210 SE California Ave, Topeka, KS 66609Off Market
- $4,620-- bd-- ba-- sqft4300 SE California Ave, Topeka, KS 66609Off Market
- $266,0003 bd2 ba1.4k sqft4230 SE Colorado Ave, Topeka, KS 66609Off Market
- $347,0003 bd3 ba3.2k sqft4220 SE Colorado Ave, Topeka, KS 66609Off Market

- $302,6004 bd2 ba1.9k sqft4210 SE Colorado Ave, Topeka, KS 66609Off Market
- $240,6003 bd2 ba1k sqft1911 SE 43rd St, Topeka, KS 66609Off Market
- $277,8005 bd3 ba1.5k sqft4200 SE Colorado Ave, Topeka, KS 66609Off Market
- $308,0003 bd3 ba3.1k sqft4231 SE Colorado Ave, Topeka, KS 66609Off Market
A local agent can set up tours, give advice and negotiate with sellers.
Similar homes
- $225,0003 bd3 ba1.6k sqft2134 SE 38th Cir, Topeka, KS 66609For Sale
 MLS ID #245687, April Comstock, EXP Realty, LLC. Sunflower AOR as distributed by MLS GRID
 - $255,9004 bd2 ba2k sqft2145 SE 38th Cir, Topeka, KS 66609For Sale
 MLS ID #243760, Kelsey Shepherd, Countrywide Realty, Inc.. Sunflower AOR as distributed by MLS GRID
 - $289,5003 bd2 ba1.4k sqft4117 SE Colorado Ave, Topeka, KS 66609For Sale
 MLS ID #245460, Michelle Aenk, Realty Professionals. Sunflower AOR as distributed by MLS GRID
 - $249,6004 bd2 ba1.6k sqft3704 SW 34th St, Topeka, KS 66614For Sale
 MLS ID #245760, Kelley Hughes, Stone & Story RE Group, LLC. Sunflower AOR as distributed by MLS GRID
 - $339,9004 bd2 ba2.2k sqft3632 SE Croco Rd, Topeka, KS 66605For SaleMLS ID #245723, Kelli Fogel, Genesis, LLC, Realtors. Sunflower AOR as distributed by MLS GRID
- $329,9004 bd3 ba2.1k sqft2538 SE 37th St, Topeka, KS 66605For SaleMLS ID #245654, Bridgette Jones, Stone & Story RE Group, LLC. Sunflower AOR as distributed by MLS GRID
- $235,0003 bd2 ba1.4k sqft2555 SE Tidewater Dr, Topeka, KS 66605For SaleMLS ID #245635, Darin Stephens, Stone & Story RE Group, LLC. Sunflower AOR as distributed by MLS GRID
- $269,0003 bd2 ba1.8k sqft2645 SE 29th St, Topeka, KS 66605For SaleMLS ID #244888, Rick Davis, Brickhaven.RealEstate, LLC. Sunflower AOR as distributed by MLS GRID
- $272,0004 bd3 ba2.7k sqft3601 SE 28th Ter, Topeka, KS 66605For SaleMLS ID #245310, Jarod Tetuan, Genesis, LLC, Realtors. Sunflower AOR as distributed by MLS GRID
- $275,0005 bd3 ba2.5k sqft2021 SW 29th Ter, Topeka, KS 66611For SaleMLS ID #244924, Lisa Soltesz, Opendoor Brokerage, LLC. Sunflower AOR as distributed by MLS GRID
- $250,0004 bd3 ba2.2k sqft1922 N Kansas Ave, Topeka, KS 66608For SaleMLS ID #245004, Darin Stephens, Stone & Story RE Group, LLC. Sunflower AOR as distributed by MLS GRID
- $225,0005 bd2 ba2.2k sqft3110 SE Indiana Ave, Topeka, KS 66605For SaleMLS ID #245197, Debbie Gillum, Gillum Realty LLC. Sunflower AOR as distributed by MLS GRID
- $215,0004 bd2 ba2.3k sqft3015 SE Illinois Ave, Topeka, KS 66605For SaleMLS ID #245330, Sherrill Shepard, Better Homes and Gardens Real. Sunflower AOR as distributed by MLS GRID
- $265,0003 bd3 ba2.5k sqft3740 SW Worwick Town Rd, Topeka, KS 66610For SaleMLS ID #245264, Patrick Habiger, KW One Legacy Partners, LLC. Sunflower AOR as distributed by MLS GRID
- $229,9774 bd2 ba1.8k sqft1503 SW Washburn Ave, Topeka, KS 66604For SaleMLS ID #245646, Renee Greco, Platinum Realty LLC. Sunflower AOR as distributed by MLS GRID
- $314,9003 bd3 ba1.9k sqft4308 SE Horseshoe Bend Dr, Topeka, KS 66609For SaleMLS ID #245348, Michelle Aenk, Realty Professionals. Sunflower AOR as distributed by MLS GRID
- $199,0004 bd2 ba1.5k sqft3837 SE Humboldt St, Topeka, KS 66609For SaleMLS ID #245324, Sara Cain, Coldwell Banker American Home. Sunflower AOR as distributed by MLS GRID
- $275,0003 bd2 ba1.6k sqft757 N Hanover St, Auburn, KS 66402For SaleMLS ID #245757, Liesel Kirk-Fink, Kirk & Cobb, Inc.. Sunflower AOR as distributed by MLS GRID
- $264,9003 bd2 ba1.6k sqft4114 Kingman Dr, Grantville, KS 66429For SaleMLS ID #245698, Tracy Bailey, Prime Realty, LLC. Sunflower AOR as distributed by MLS GRID
- $289,9003 bd3 ba2.6k sqft3419 SE Arbor Ct, Topeka, KS 66605For SaleMLS ID #244393, Luke Thompson, Coldwell Banker American Home. Sunflower AOR as distributed by MLS GRID
