Located on a cul-de-sac in the highly desirable Prairie Trace neighborhood, this spacious property offers the perfect blend of family functionality and convenient main-floor living. Beautiful hardwood flooring flows throughout the main level, featuring an expansive open-concept living room, dining area, and kitchen. The main-floor primary suite and laundry room provide the ease many buyers are seeking. Upstairs, a versatile loft creates additional living space, along with three bedrooms and a full bath. The finished daylight basement adds even more room to spread out, offering a family room, full bath, bedroom, bonus room ideal for an office, hobby space, or workout area, plus ample storage. The annual $110 HOA fee covers the community SWIMMING POOL. A flexible floor plan and sought-after location make this one a must-see.
For sale
$334,900
5720 SW Westport Cir, Topeka, KS 66614
5beds
2,941sqft
:
Get pre-qualified$2,303/mo
Single Family Residence, Residential
Built in 1998
8,712 Square Feet Lot
$-- Zestimate®
$114/sqft
$9/mo HOA
What's special
Dining areaBeautiful hardwood flooringVersatile loftMain-floor primary suiteFinished daylight basementAmple storage
- 3 days |
- 1,403 |
- 86 |
Likely to sell faster than
Zillow last checked:
Listing updated:
Listed by:
Rene Tinajero 785-806-1049,
Coldwell Banker American Home
Source: Sunflower AOR as distributed by MLS GRID,MLS#: 245770
Facts & features
Interior
Bedrooms & bathrooms
- Bedrooms: 5
- Bathrooms: 4
- Full bathrooms: 3
- 1/2 bathrooms: 1
Rooms
- Room types: Balcony or Loft, 1st Floor Primary Bedroom, Primary Bath, Pantry, 1st Fl Half Bath
Primary bedroom
- Level: Main
- Area: 211.14
- Dimensions: 15.3x13.8
Bedroom 2
- Level: Upper
- Area: 137
- Dimensions: 10x13.7
Bedroom 3
- Level: Upper
- Area: 107.1
- Dimensions: 10.2x10.5
Bedroom 4
- Level: Upper
- Area: 102
- Dimensions: 10x10.2
Bedroom 6
- Level: Basement
- Dimensions: 9.6x16.7 Bsmt Bonus Room
Other
- Level: Basement
- Area: 152.59
- Dimensions: 12.6x12.11
Dining room
- Level: Main
- Area: 125.28
- Dimensions: 10.8x11.6
Family room
- Level: Basement
- Area: 204.8
- Dimensions: 12.8x16
Kitchen
- Level: Main
- Area: 194.4
- Dimensions: 18x10.8
Laundry
- Level: Main
- Area: 30
- Dimensions: 5x6
Living room
- Level: Main
- Area: 285.61
- Dimensions: 16.9x16.9
Appliances
- Included: Gas Range, Microwave, Dishwasher, Refrigerator
- Laundry: Main Level
Features
- Flooring: Hardwood, Carpet
- Basement: Concrete,Full,Partially Finished,Daylight
- Number of fireplaces: 1
- Fireplace features: One, Gas, Living Room
Interior area
- Total structure area: 2,941
- Total interior livable area: 2,941 sqft
- Finished area above ground: 2,044
- Finished area below ground: 897
Property
Parking
- Total spaces: 2
- Parking features: Attached
- Attached garage spaces: 2
Features
- Patio & porch: Patio, Deck
- Fencing: Partial
Lot
- Size: 8,712 Square Feet
- Dimensions: 68 x 134
- Features: Cul-De-Sac, Sidewalk
Details
- Parcel number: R60995
- Special conditions: Standard
Construction
Type & style
- Home type: SingleFamily
- Property subtype: Single Family Residence, Residential
Materials
- Roof: Architectural Style
Condition
- Year built: 1998
Community & HOA
Community
- Subdivision: Prairie Trace
HOA
- Has HOA: Yes
- Services included: Pool
- HOA fee: $110 annually
- HOA name: Prairie Trace HOA
- HOA phone: 785-230-5601
Location
- Region: Topeka
Financial & listing details
- Price per square foot: $114/sqft
- Tax assessed value: $285,600
- Annual tax amount: $5,156
- Date on market: 7/27/2026
- Cumulative days on market: 4 days
Estimated market value
Not available
Estimated sales range
Not available
Not available
Price history
| Date | Event | Price |
|---|---|---|
| 7/27/2026 | Listed for sale | $334,900+71.8%$114/sqft |
Source:  Sunflower AOR as distributed by MLS GRID #245770 Report a problem Sunflower AOR as distributed by MLS GRID #245770 Report a problem | ||
| 7/3/2015 | Sold | -- |
Source: Sunflower AOR as distributed by MLS GRID #184731 Report a problem | ||
| 6/19/2015 | Listed for sale | $194,900-7.2%$66/sqft |
Source: Vflyer Homes #184731 Report a problem | ||
| 2/28/2014 | Listing removed | $210,000$71/sqft |
Source: Owner Report a problem | ||
| 9/30/2013 | Listed for sale | $210,000$71/sqft |
Source: Owner Report a problem | ||
| 1/18/2013 | Listing removed | $210,000$71/sqft |
Source: Owner Report a problem | ||
| 5/11/2012 | Listed for sale | $210,000$71/sqft |
Source: Owner Report a problem | ||
| 12/9/2011 | Listing removed | $210,000$71/sqft |
Source: Owner Report a problem | ||
| 8/4/2011 | Listed for sale | $210,000$71/sqft |
Source: Owner Report a problem | ||
| 10/27/2006 | Sold | -- |
Source: Sunflower AOR as distributed by MLS GRID #134882 Report a problem | ||
Public tax history
| Year | Property taxes | Tax assessment |
|---|---|---|
| 2025 | $5,157 +2.3% | $32,844 +2% |
| 2024 | $5,041 +1.6% | $32,200 +2% |
| 2023 | $4,960 +9.7% | $31,569 +12% |
| 2022 | $4,523 +15.5% | $28,187 +15% |
| 2021 | $3,916 | $24,510 +5% |
| 2020 | -- | $23,343 +3% |
| 2019 | $3,554 +3.3% | $22,663 +3% |
| 2018 | $3,439 +0.3% | $22,003 +1.5% |
| 2017 | $3,428 +6.1% | $21,677 -0.8% |
| 2014 | $3,231 | $21,845 -1.1% |
| 2010 | -- | $22,080 |
| 2008 | -- | $22,080 +1% |
| 2007 | -- | $21,861 +2.3% |
| 2006 | -- | $21,378 +3.5% |
| 2005 | -- | $20,665 +3% |
| 2004 | -- | $20,067 +3% |
| 2003 | -- | $19,481 +2% |
| 2002 | -- | $19,101 +6.6% |
| 2000 | -- | $17,917 |
Find assessor info on the county website
Monthly payment
Est. payment
Payment breakdown
Explore the cost of this home by adjusting the details. Changes won't be saved.Climate risks
Neighborhood: Foxcroft
Nearby schools
GreatSchools rating
- 7/10Farley Elementary SchoolGrades: PK-6Distance: 1.1 mi
- 7/10Washburn Rural Middle SchoolGrades: 7-8Distance: 3.3 mi
- 8/10Washburn Rural High SchoolGrades: 9-12Distance: 3.4 mi
Schools provided by the listing agent
- Elementary: Farley Elementary School/USD 437
- Middle: Washburn Rural North Middle School/USD 437
- High: Washburn Rural High School/USD 437
Source: Sunflower AOR as distributed by MLS GRID. This data may not be complete. We recommend contacting the local school district to confirm school assignments for this home.
- $--3 bd2 ba1.6k sqft5724 SW Westport Cir, Topeka, KS 66614Sold
- $335,5004 bd4 ba2k sqft5716 SW Westport Cir, Topeka, KS 66614Off Market
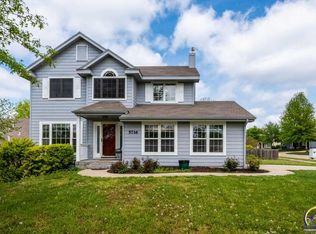
- $318,7003 bd2 ba1.8k sqft3359 SW Westport Dr, Topeka, KS 66614Off Market
- $--3 bd3 ba2.4k sqft5725 SW 33rd Ct, Topeka, KS 66614Sold

- $360,3004 bd4 ba3.2k sqft5719 SW 33rd Ct, Topeka, KS 66614Off Market
- $439,9994 bd3 ba3.3k sqft3355 SW Westport Dr, Topeka, KS 66614For Sale
- $353,4004 bd3 ba2.1k sqft5713 SW 33rd Ct, Topeka, KS 66614Off Market
- $409,1003 bd2 ba1.5k sqft5730 SW Westport Cir, Topeka, KS 66614Off Market
A local agent can set up tours, give advice and negotiate with sellers.
A local lender can help you make sure your offer is ready when you are.
Similar homes
- $295,0004 bd2 ba2.4k sqft5930 SW 23rd Ter, Topeka, KS 66614For Sale
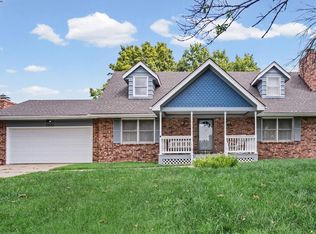 MLS ID #245814, Christy Emperley, KW One Legacy Partners, LLC. Sunflower AOR as distributed by MLS GRID
 - $359,9995 bd3 ba2.8k sqft6312 SW 23rd St, Topeka, KS 66614For Sale
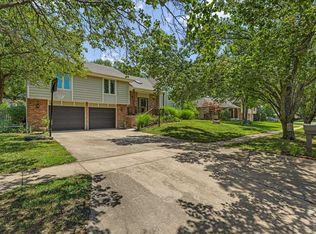 MLS ID #245732, Chen Liang, KW One Legacy Partners, LLC. Sunflower AOR as distributed by MLS GRID
 - $344,5004 bd4 ba2.8k sqft2611 SW Golf View Dr, Topeka, KS 66614For Sale
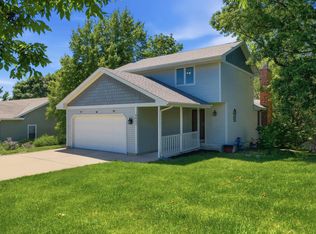 MLS ID #245693, Mary Froese-Swartz, NextHome Professionals. Sunflower AOR as distributed by MLS GRID
 - $--5 bd4 ba3.4k sqft2222 SW Westridge Dr, Topeka, KS 66614Auction
 Xome
Xome - $305,0005 bd4 ba3.3k sqft2921 SW Lincolnshire Rd, Topeka, KS 66614For SaleMLS ID #244785, Michael Ronin, EXP Realty LLC. Sunflower AOR as distributed by MLS GRID
- $250,0004 bd4 ba2.6k sqft2910 SW 35th St, Topeka, KS 66614For SaleMLS ID #245817, Candace Evans, Stone & Story RE Group, LLC. Sunflower AOR as distributed by MLS GRID
- $325,0003 bd3 ba2.3k sqft2829 SW Blue Stem Dr, Topeka, KS 66614For SaleMLS ID #166110, DARWIN HEYD, KW INTEGRITY. LBORMLS as distributed by MLS GRID
- $420,0005 bd3 ba3.2k sqft3949 SW Parlington Rd, Topeka, KS 66610For SaleMLS ID #245830, Kelley Hughes, Stone & Story RE Group, LLC. Sunflower AOR as distributed by MLS GRID
- $310,0004 bd3 ba2.3k sqft2806 SW Maupin Ln, Topeka, KS 66614For SaleMLS ID #244384, Mark Ent, Stone & Story RE Group, LLC. Sunflower AOR as distributed by MLS GRID
- $439,9994 bd3 ba3.3k sqft3355 SW Westport Dr, Topeka, KS 66614For SaleMLS ID #244666, Lesia McMillin, KW One Legacy Partners, LLC. Sunflower AOR as distributed by MLS GRID
- $360,0004 bd4 ba2.4k sqft2522 SW Windermere Ct, Topeka, KS 66614For SaleMLS ID #243147, Luis De La Cruz, Better Homes and Gardens Real. Sunflower AOR as distributed by MLS GRID
- $314,9003 bd2 ba1.9k sqft2327 SW Brookhaven Ln #7, Topeka, KS 66614For SaleMLS ID #245568, Megan Geis, Genesis, LLC, Realtors. Sunflower AOR as distributed by MLS GRID
- $360,0003 bd3 ba2.5k sqft4224 SW Colly Creek Dr, Topeka, KS 66610For SaleMLS ID #245716, Nick Koch, KW One Legacy Partners, LLC. Sunflower AOR as distributed by MLS GRID
- $279,0004 bd3 ba2.6k sqft6741 SW Hamptonshire Ln, Topeka, KS 66614For SaleMLS ID #244312, Chad Lacey, Genesis, LLC, Realtors. Sunflower AOR as distributed by MLS GRID
- $224,9003 bd2 ba1.6k sqft3328 SW James St, Topeka, KS 66614For SaleMLS ID #245781, Judy Lochmann, Berkshire Hathaway First. Sunflower AOR as distributed by MLS GRID
- $249,6004 bd2 ba1.6k sqft3704 SW 34th St, Topeka, KS 66614For SaleMLS ID #245760, Kelley Hughes, Stone & Story RE Group, LLC. Sunflower AOR as distributed by MLS GRID
- $309,9003 bd3 ba2.3k sqft5641 SW Hawick Ln, Topeka, KS 66614For SaleMLS ID #245462, Terry Hobbs, ReeceNichols Topeka Elite. Sunflower AOR as distributed by MLS GRID
- $235,0003 bd2 ba1.7k sqft7230 SW 23rd Ct, Topeka, KS 66614For SaleMLS ID #245819, Jessica Rakestraw, Berkshire Hathaway First. Sunflower AOR as distributed by MLS GRID
- $414,9003 bd2 ba2k sqft2228 SW Millers Glen Dr, Topeka, KS 66614For SaleMLS ID #245838, Victor Harris, Stone & Story RE Group, LLC. Sunflower AOR as distributed by MLS GRID
- $300,0003 bd2 ba1.5k sqft3220 SW Staffordshire Rd, Topeka, KS 66614For Sale By Owner
