Skip main navigation
Sold
  • Price Unknown

    1508 University Dr, Lawrence, KS 66044

    3beds
    2,890sqft
    Single Family Residence
    Built in 1941
    9,112 Square Feet Lot
    $692,700 Zestimate®
    $--/sqft
    $3,048 Estimated rent

    Home value

    $692,700

    $623,000 - $769,000

    $3,048/mo

    Zestimate® history
    Loading
    Loading...

    Owner options

    List your home for rent

    $3,048/mo

    Rent Zestimate®

    Find your next renter with Zillow Rental Manager. Plus, with online applications, you can quickly screen prospective tenants – for free.

    Learn more

    $3,048/mo

    Rent Zestimate®

    Refinance and save

    $100/mo

    Est. payment

    Refinancing to a lower rate could help reduce your monthly payments and save thousands over the life of the loan.

    See today's rates

    $100/mo

    Est. payment

    Explore your selling options

    Work with a Zillow partner agent

    Leverage their expertise and Zillow's premium Showcase listings to get your home seen by more buyers.

    Get started

    List with your own agent

    Get your home in front of millions of buyers by listing it on Zillow.

    Learn how to do it

    Sell it yourself

    Take full control of how buyers see your home on Zillow by listing For Sale by Owner (FSBO).

    List your home

    What's special

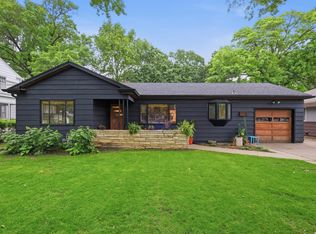
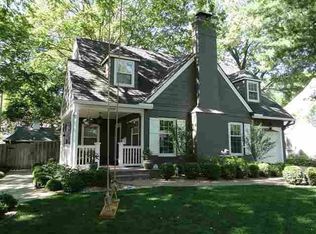
    Stunningly remodeled and perfectly positioned on prestigious University Drive, this gorgeous 2-story is completely move-in ready! Every inch has been thoughtfully updated-from rich hardwood floors and fresh interior paint to designer lighting, custom tilework, and four beautifully renovated bathrooms. The home blends timeless character with modern flair, featuring three fireplaces, elegant mouldings, and charming built-ins throughout. Curb appeal abounds with a crisp exterior color palette and a brand-new front porch that welcomes you in style. Inside, the spacious main level offers a light-filled living room with fireplace and window seat, flowing through French doors to a cozy screened porch. The formal dining room is accented with classic chair rail and a convenient butler’s pantry/wine bar. The large eat-in kitchen boasts a stone fireplace, abundant cabinetry, built-in desk, and gas cooking—perfect for entertaining or everyday living. A full bath with laundry on the main level adds flexibility and function. Upstairs, retreat to the expansive primary suite with a spa-inspired en-suite bath, walk-in closet, and private martini deck. Two additional generously sized bedrooms share a stylish full bath, and there's potential to expand into the attic for even more space. The finished lower level offers a huge family room with fireplace, a non-conforming guest room or home office, and the fourth full bath. Enjoy a level, fenced backyard with a firepit area, ideal for relaxing or gathering with friends. Located in the highly sought-after West Hills neighborhood atop Mount Oread, this home is just a short walk to KU Campus, Allen Fieldhouse, and Memorial Stadium. Opportunities like this are rare—schedule your private showing today!

    Zillow last checked:

    Listing updated:

    Listing Provided by:

    The Butler Group 913-685-2326,

    Keller Williams Realty Partners Inc.,

    Jennifer Butler 913-730-7253,

    Keller Williams Realty Partners Inc.

    Bought with:

    Casey Williams, SP00235615

    EXP Realty LLC

    Source: Heartland MLS as distributed by MLS GRID,MLS#: 2551402MLS Logo

    Facts & features

    Interior

    Bedrooms & bathrooms
    • Bedrooms: 3
    • Bathrooms: 4
    • Full bathrooms: 4
    Primary bedroom
    • Features: Walk-In Closet(s)
    • Level: Upper
    • Dimensions: 14 x 17
    Bedroom 2
    • Level: Upper
    • Dimensions: 13 x 16
    Bedroom 3
    • Level: Upper
    • Dimensions: 16 x 11
    Primary bathroom
    • Features: Shower Only
    • Level: Upper
    • Dimensions: 12 x 10
    Bathroom 2
    • Features: Ceramic Tiles, Shower Only
    • Level: Main
    • Dimensions: 8 x 7
    Bathroom 3
    • Features: Ceramic Tiles, Shower Only
    • Level: Upper
    • Dimensions: 7 x 7
    Bathroom 4
    • Features: Luxury Vinyl, Shower Only
    • Level: Lower
    • Dimensions: 11 x 10
    Den
    • Features: Luxury Vinyl
    • Level: Lower
    • Dimensions: 11 x 13
    Dining room
    • Features: Wet Bar
    • Level: Main
    • Dimensions: 12 x 13
    Family room
    • Features: Fireplace, Luxury Vinyl
    • Level: Lower
    • Dimensions: 29 x 15
    Kitchen
    • Features: Fireplace
    • Level: Main
    • Dimensions: 14 x 14
    Living room
    • Features: Fireplace
    • Level: Main
    • Dimensions: 14 x 21
    Heating
    • Forced Air
    Cooling
    • Electric
    Appliances
    • Included: Dishwasher, Disposal, Microwave, Refrigerator, Gas Range
    • Laundry: Main Level, Off The Kitchen
    Features
    • Painted Cabinets, Wet Bar
    • Flooring: Luxury Vinyl, Tile, Wood
    • Basement: Finished,Full,Interior Entry
    • Number of fireplaces: 3
    • Fireplace features: Basement, Hearth Room, Kitchen, Living Room
    Interior area
    • Total structure area: 2,890
    • Total interior livable area: 2,890 sqft
    • Finished area above ground: 2,190
    • Finished area below ground: 700

    Property

    Parking
    • Total spaces: 1
    • Parking features: Attached, Built-In, Garage Faces Front
    • Attached garage spaces: 1
    Features
    • Patio & porch: Porch, Screened
    • Fencing: Metal
    Lot
    • Size: 9,112 sqft
    • Features: Level
    Details
    • Parcel number: 0230673603012012.000

    Construction

    Type & style
    • Home type: SingleFamily
    • Architectural style: Colonial,Traditional
    • Property subtype: Single Family Residence
    Materials
    • Frame, Lap Siding
    • Roof: Composition
    Condition
    • Year built: 1941

    Utilities & green energy

    • Sewer: Public Sewer
    • Water: Public

    Community & neighborhood

    Location
    • Region: Lawrence
    • Subdivision: Other

    HOA & financial

    HOA
    • Has HOA: Yes
    • HOA fee: $100 annually

    Other

    Other facts
    • Listing terms: Cash,Conventional
    • Ownership: Private
    • Road surface type: Paved

    Price history

    DateEventPrice
    7/21/2025Sold--
    Source: Heartland MLS as distributed by MLS GRID #2551402 Report a problem
    6/24/2025Contingent$699,950$242/sqft
    Source: LBORMLS as distributed by MLS GRID #163542 Report a problem
    6/23/2025Pending sale$699,950$242/sqft
    Source: Heartland MLS as distributed by MLS GRID #2551402 Report a problem
    6/16/2025Price change$699,950-3.5%$242/sqft
    Source: LBORMLS as distributed by MLS GRID #163542 Report a problem
    5/22/2025Listed for sale$725,000-5.2%$251/sqft
    Source: Heartland MLS as distributed by MLS GRID #2551402 Report a problem
    5/2/2025Listing removed$765,000$265/sqft
    Source: LBORMLS as distributed by MLS GRID #162063 Report a problem
    3/9/2025Price change$765,000-2.5%$265/sqft
    Source: LBORMLS as distributed by MLS GRID #162063 Report a problem
    9/25/2024Listed for sale$785,000$272/sqft
    Source: LBORMLS as distributed by MLS GRID #162063 Report a problem
    9/23/2024Listing removed$785,000$272/sqft
    Source: LBORMLS as distributed by MLS GRID #162042 Report a problem
    9/20/2024Listed for sale$785,000+170.8%$272/sqft
    Source: LBORMLS as distributed by MLS GRID #162042 Report a problem
    9/28/2016Sold--
    Source: Agent Provided Report a problem
    1/2/2011Listing removed$289,900$100/sqft
    Source: McGrew Real Estate #122686 Report a problem
    9/11/2010Listed for sale$289,900$100/sqft
    Source: McGrew Real Estate #122686 Report a problem
    8/8/2010Listing removed$289,900$100/sqft
    Source: MCGREW REAL ESTATE KASOLD #122686 Report a problem
    7/16/2010Listed for sale$289,900$100/sqft
    Source: MCGREW REAL ESTATE KASOLD #122686 Report a problem

    Public tax history

    YearProperty taxesTax assessment
    2024$4,514 +4%$36,524 +7.9%
    2023$4,341 +3.3%$33,845 +4.1%
    2022$4,201 +14.3%$32,522 +18%
    2021$3,675 +16.7%$27,552 +15.8%
    2019$3,148 +2.8%$23,793 +3.5%
    2018$3,063 -1.1%$22,989
    2017$3,098 +131.3%$22,989 +10.5%
    2016$1,339 -48.1%$20,804 +3.8%
    2015$2,580 $20,045 -16.5%
    2014$2,580 $24,001 +0%
    2013-- $24,000
    2012-- $24,000
    2011-- $24,000 +5.9%
    2006-- $22,663 +7.9%
    2005-- $21,012 +2.9%
    2004-- $20,428 +7.7%
    2003-- $18,971 +8.5%
    2002-- $17,492 -2.7%
    2000-- $17,975

    Find assessor info on the county website

    Neighborhood: 66044

    Nearby schools

    GreatSchools rating
    Schools provided by the listing agent
    • Elementary: Hillcrest
    • Middle: West
    • High: Free State

    Source: Heartland MLS as distributed by MLS GRID. This data may not be complete. We recommend contacting the local school district to confirm school assignments for this home.

    Get a cash offer in 3 minutes
    Find out how much your home could sell for in as little as 3 minutes with a no-obligation cash offer.
    Estimated market value
    $692,700
    Get a cash offer in 3 minutes
    Find out how much your home could sell for in as little as 3 minutes with a no-obligation cash offer.
    Estimated market value
    $692,700