Monterey Bluffs Beauty! Bright with natural light as you enter into an open main floor featuring a spacious kitchen fitted with stainless steel appliances, Silanas white granite countertops, an open wrought iron spindle staircase, natural bamboo 5" plank hardwood flooring carried throughout the entry, living room, kitchen, dining and hallway. Downstairs, find a cozy second living area along with an additional bedroom, full bathroom, and laundry room, ideal for guests or office. Kitchen opens to a relaxing back deck overlooking a large fenced backyard perfect for outdoor gatherings, pets, or play. An oversized garage provides plenty of room for storage or hobbies. Don’t miss the extra storage space underneath the stairs. New Roof in 2026. All this on a quiet cul-de-sac with easy access to schools, shopping and I-70.
Active
$484,900
3811 Daylily Ct, Lawrence, KS 66049
4beds
2,453sqft
Single Family Residence, Residential
Built in 2018
-- sqft lot
$-- Zestimate®
$198/sqft
$-- HOA
What's special
Laundry roomSpacious kitchenOpen main floorQuiet cul-de-sacStainless steel appliancesBright with natural lightSilanas white granite countertops
- 62 days
- 329
- 19
Likely to sell faster than
Zillow last checked:
Listing updated:
Listed by:
AMY WILSON Cell:785-331-7861,
STEPHENS REAL ESTATE, INC
Source: LBORMLS as distributed by MLS GRID,MLS#: 166278
Facts & features
Interior
Bedrooms & bathrooms
- Bedrooms: 4
- Bathrooms: 3
- Full bathrooms: 2
- 3/4 bathrooms: 1
Primary bedroom
- Level: First
- Area: 195
- Dimensions: 13x15
Bedroom 2
- Level: First
- Area: 132
- Dimensions: 11x12
Bedroom 3
- Level: First
- Area: 144
- Dimensions: 12x12
Bedroom 4
- Level: Basement
- Area: 156
- Dimensions: 12x13
Dining room
- Level: First
- Area: 195
- Dimensions: 13x15
Family room
- Level: Basement
- Area: 224
- Dimensions: 14x16
Kitchen
- Level: First
- Area: 108
- Dimensions: 9x12
Living room
- Level: First
- Area: 289
- Dimensions: 17x17
Utility room
- Level: Basement
- Area: 56
- Dimensions: 7x8
Heating
- Natural Gas
Cooling
- Central Air
Appliances
- Included: Dishwasher, Disposal, Refrigerator, Microwave, Washer, Dryer, Gas Range
Features
- Ceiling Fan(s)
- Flooring: Carpet, Hardwood, Tile
- Windows: Double Pane Windows, Double Hung
- Basement: Bi-Level,Daylight,Full,Sump Pump
- Number of fireplaces: 1
- Fireplace features: One, Gas Starter, Living Room
Interior area
- Total structure area: 2,453
- Total interior livable area: 2,453 sqft
- Finished area below ground: 800
Property
Parking
- Total spaces: 2
- Parking features: Garage Door Opener
- Attached garage spaces: 2
- Details: Attached
Features
- Levels: Bi-Level
- Patio & porch: Deck
- Fencing: Fenced,Wood
Details
- Parcel number: 0230652204013012000
- Other equipment: Irrigation Equipment
Construction
Type & style
- Home type: SingleFamily
- Property subtype: Single Family Residence, Residential
Materials
- Frame, Wood Siding, Stone Veneer
- Roof: Composition
Condition
- New construction: No
- Year built: 2018
Details
- Builder name: Jake Garber Construction
Utilities & green energy
- Sewer: Public Sewer
- Water: Public
- Utilities for property: Electricity, Natural Gas Connected
Community & HOA
Community
- Subdivision: Stonegate
Location
- Region: Lawrence
Financial & listing details
- Price per square foot: $198/sqft
- Tax assessed value: $484,000
- Annual tax amount: $6,969
- Date on market: 8/19/2026
- Listing terms: Cash,New Loan
- Ownership type: Private
- Electric utility on property: Yes
- Road surface type: Hard Surface
Estimated market value
Not available
Estimated sales range
Not available
Not available
Price history
| Date | Event | Price |
|---|---|---|
| 8/19/2026 | Listed for sale | $484,900+44.8%$198/sqft |
Source:  LBORMLS as distributed by MLS GRID #166278 Report a problem LBORMLS as distributed by MLS GRID #166278 Report a problem | ||
| 10/23/2018 | Listing removed | $334,900$137/sqft |
Source: LAWRENCE REAL ESTATE CONNECTIONS #146596 Report a problem | ||
| 9/18/2018 | Pending sale | $334,900$137/sqft |
Source: LAWRENCE REAL ESTATE CONNECTIONS #146596 Report a problem | ||
| 8/24/2018 | Listed for sale | $334,900$137/sqft |
Source: LAWRENCE REAL ESTATE CONNECTIONS #146596 Report a problem | ||
Public tax history
| Year | Property taxes | Tax assessment |
|---|---|---|
| 2024 | $6,969 +2.7% | $55,660 +6% |
| 2023 | $6,787 +13.6% | $52,498 +14.2% |
| 2022 | $5,974 +14.9% | $45,954 +18.3% |
| 2021 | $5,200 +1.5% | $38,847 +0.9% |
| 2019 | $5,124 +689.4% | $38,514 +702.4% |
| 2018 | $649 -1.1% | $4,800 |
| 2017 | $656 -46.9% | $4,800 +14.3% |
| 2016 | $1,235 | $4,200 |
| 2015 | -- | $4,200 |
| 2014 | -- | $4,200 +1650% |
| 2013 | -- | $240 |
| 2012 | -- | $240 |
Find assessor info on the county website
Monthly payment
Est. payment
Payment breakdown
Explore the cost of this home by adjusting the details. Changes won't be saved.Climate risks
Neighborhood: 66049
Nearby schools
Schools provided by the listing agent
- Elementary: Deerfield
- Middle: West
- High: Free State
Source: LBORMLS as distributed by MLS GRID. This data may not be complete. We recommend contacting the local school district to confirm school assignments for this home.

Similar homes
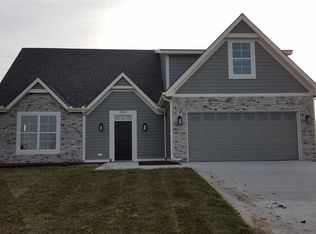
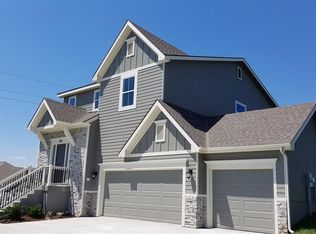
- $469,9004 bd3 ba2.5k sqft3212 Longhorn Dr, Lawrence, KS 66049For Sale
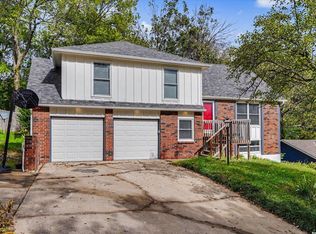 MLS ID #166715, BETH HAM, HEDGES REALTY EXECUTIVES. LBORMLS as distributed by MLS GRID
 - $469,0003 bd2 ba1.6k sqft419 N Daylily Dr, Lawrence, KS 66049For Sale
 MLS ID #166538, SARA SCHROCK, LUCERNA REAL ESTATE LLC. LBORMLS as distributed by MLS GRID
 - $500,0003 bd2 ba1.8k sqft1203 N 1800th Rd, Lawrence, KS 66049For Sale
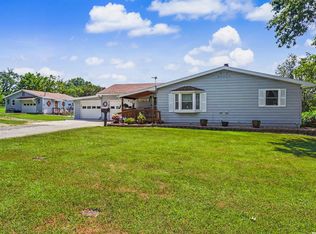 MLS ID #166095, DEBORAH MCMULLEN, MCGREW REAL ESTATE. LBORMLS as distributed by MLS GRID
 - $469,0004 bd3 ba2.3k sqft4204 Trail Rd, Lawrence, KS 66049For Sale
 MLS ID #166380, LEE BETH DEVER, STEPHENS REAL ESTATE, INC. LBORMLS as distributed by MLS GRID
