Welcome to Hutton Farms! Located in this gated community, the Jaylee floor plan by Drippe Homes offers a thoughtful layout with both the primary bedroom and a secondary bedroom conveniently located on the main level. This story-and-a-half home features an open living area with a fireplace and mantel in the great room, plus a kitchen with granite countertops, stainless steel appliances, and a gas range. Beautiful rustic ceiling beams add warmth and character to the primary bedroom. Upstairs, the third bedroom has its own private bath, creating a comfortable retreat for guests or additional space for everyday living. Enjoy the covered patio and fenced backyard, with a sprinkler system to help maintain the lawn. A tornado shelter in the garage adds peace of mind. Priced to sell and ready for its next chapter!
Active
Price cut: $9.9K (10/30)
$400,000
421 N Daylily Dr, Lawrence, KS 66049
3beds
1,640sqft
Single Family Residence, Residential
Built in 2022
-- sqft lot
$-- Zestimate®
$244/sqft
$192/mo HOA
What's special
Beautiful rustic ceiling beamsCovered patioKitchen with granite countertopsStainless steel appliancesFenced backyardGas range
- 38 days
- 835
- 49
Likely to sell faster than
Zillow last checked:
Listing updated:
Listed by:
RENEE BARRETT 785-517-3706,
LUCERNA REAL ESTATE LLC
Source: LBORMLS as distributed by MLS GRID,MLS#: 166682
Facts & features
Interior
Bedrooms & bathrooms
- Bedrooms: 3
- Bathrooms: 3
- Full bathrooms: 3
Primary bedroom
- Level: First
- Area: 169
- Dimensions: 13x13
Bedroom 2
- Level: First
- Area: 132
- Dimensions: 12x11
Bedroom 3
- Level: Second
- Area: 156
- Dimensions: 12x13
Additional room
- Description: Patio
- Level: First
- Area: 112
- Dimensions: 14x8
Additional room 2
- Description: Porch
- Level: First
- Area: 35
- Dimensions: 5x7
Dining room
- Level: First
- Area: 143
- Dimensions: 11x13
Kitchen
- Level: First
- Area: 88
- Dimensions: 8x11
Living room
- Level: First
- Area: 240
- Dimensions: 16x15
Utility room
- Level: First
- Area: 36
- Dimensions: 6x6
Heating
- Forced Air
Cooling
- Central Air
Appliances
- Included: Electric Range, Dishwasher, Disposal, Refrigerator, Microwave
Features
- Ceiling Fan(s), Eat-in Kitchen, Kitchen Island, Pantry
- Flooring: Carpet, Laminate, Tile
- Windows: Double Pane Windows, Vinyl Windows
- Number of fireplaces: 1
- Fireplace features: Living Room, Insert, One
Interior area
- Total structure area: 1,640
- Total interior livable area: 1,640 sqft
Property
Parking
- Total spaces: 2
- Parking features: Garage Door Opener
- Attached garage spaces: 2
- Details: Attached
Features
- Levels: 1.5 Level
- Patio & porch: Patio
- Fencing: Wrought Iron
Details
- Additional structures: None
- Parcel number: 0230652204019026000
- Zoning: PD
- Other equipment: Irrigation Equipment
Construction
Type & style
- Home type: SingleFamily
- Property subtype: Single Family Residence, Residential
Materials
- Masonite, Stone Veneer, Frame
- Foundation: Slab
- Roof: Composition
Condition
- New construction: No
- Year built: 2022
Details
- Builder name: Drippe
Utilities & green energy
- Sewer: Public Sewer
- Water: Public
- Utilities for property: Electricity, Internet, Natural Gas Connected
Community & HOA
Community
- Subdivision: Hutton Farms
HOA
- Has HOA: Yes
- Amenities included: Gated, Landscaping, Maintenance Grounds, Other
- HOA fee: $2,300 annually
Location
- Region: Lawrence
Financial & listing details
- Price per square foot: $244/sqft
- Tax assessed value: $395,850
- Annual tax amount: $5,668
- Date on market: 10/9/2026
- Listing terms: Cash,New Loan
- Ownership type: Private
- Electric utility on property: Yes
- Road surface type: Hard Surface
Estimated market value
Not available
Estimated sales range
Not available
Not available
Price history
| Date | Event | Price |
|---|---|---|
| 10/30/2026 | Price change | $400,000-2.4%$244/sqft |
Source:  LBORMLS as distributed by MLS GRID #166682 Report a problem | ||
| 10/9/2026 | Listed for sale | $409,900+5.1%$250/sqft |
Source: LBORMLS as distributed by MLS GRID #166682 Report a problem | ||
| 9/7/2023 | Sold | -- |
Source: Agent Provided Report a problem | ||
| 7/23/2023 | Contingent | $389,900$238/sqft |
Source: LBORMLS as distributed by MLS GRID #158029 Report a problem | ||
| 7/7/2023 | Price change | $389,900-2.5%$238/sqft |
Source: LBORMLS as distributed by MLS GRID #158029 Report a problem | ||
| 6/10/2023 | Price change | $399,900-2.4%$244/sqft |
Source: LBORMLS as distributed by MLS GRID #158029 Report a problem | ||
| 4/12/2023 | Price change | $409,900-3.5%$250/sqft |
Source: LBORMLS as distributed by MLS GRID #158029 Report a problem | ||
| 12/8/2022 | Listed for sale | $424,900$259/sqft |
Source: LBORMLS as distributed by MLS GRID #158029 Report a problem | ||
Public tax history
| Year | Property taxes | Tax assessment |
|---|---|---|
| 2024 | $5,668 -3.7% | $45,523 -0.2% |
| 2023 | $5,887 +519.4% | $45,632 +533.8% |
| 2022 | $950 +12.8% | $7,200 +15.4% |
| 2021 | $843 +18.9% | $6,240 +18.2% |
| 2019 | $709 +9.2% | $5,280 +10% |
| 2018 | $649 -1.1% | $4,800 |
| 2017 | $656 -26% | $4,800 +14.3% |
| 2016 | $886 | $4,200 |
| 2015 | -- | $4,200 |
| 2014 | -- | $4,200 +11.5% |
| 2013 | -- | $3,767 |
| 2012 | -- | $3,767 |
Find assessor info on the county website
Monthly payment
Est. payment
Payment breakdown
Explore the cost of this home by adjusting the details. Changes won't be saved.Climate risks
Neighborhood: 66049
Nearby schools
Schools provided by the listing agent
- Elementary: Deerfield
- Middle: West
- High: Free State
Source: LBORMLS as distributed by MLS GRID. This data may not be complete. We recommend contacting the local school district to confirm school assignments for this home.

Similar homes
- $399,0003 bd2 ba1.6k sqft1111 N 1712th Rd, Lawrence, KS 66049For Sale
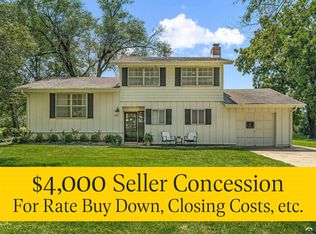 MLS ID #166425, REGAN J FLOOD, STEPHENS REAL ESTATE, INC. LBORMLS as distributed by MLS GRID
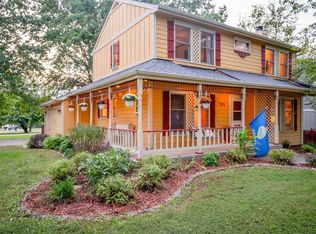
- $399,9993 bd4 ba1.8k sqft333 Tall Grass Dr, Lawrence, KS 66049For Sale By Owner
- $399,9003 bd2 ba1.5k sqft3900 Trail Rd, Lawrence, KS 66049For Sale
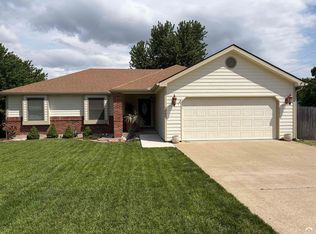 MLS ID #166826, MARCIA BUTELL, PLATINUM REALTY. LBORMLS as distributed by MLS GRID
- $--4 bd3 ba2k sqft1032 Rogers Pl, Lawrence, KS 66049Auction
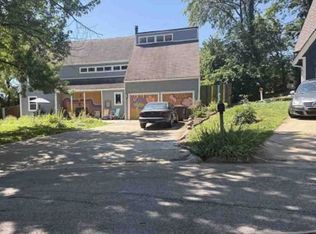 Xome
