Welcome to the Cottages in Northwest Lawrence! This cozy Fritzel-built home offers a thoughtfully designed floorplan, beautiful landscaping, and the ease of maintenance-free living. The HOA includes lawn care and snow removal, plus access to a wonderful community pool that is sure to be a favorite spot all summer long. A covered front patio welcomes you into an inviting entryway and opens to a spacious main-level living area. The large living room features warm wood floors, recessed lighting, a fireplace, and oversized windows that fill the space with natural light. Just beyond the living room, the dining room continues the wood flooring and provides direct access to the cozy, fully fenced back patio—perfect for relaxing or entertaining. The kitchen offers plenty of counter space, ample storage, and a comfortable breakfast nook for casual meals. The main level also features a spacious primary suite with generous closet space and a fully updated bathroom. Upstairs, two additional large bedrooms offer abundant natural light, excellent closet space, and convenient access to a shared full bathroom. Outside, mature landscaping surrounds the home, creating a welcoming and private setting. Enjoy all the benefits of low-maintenance living in a desirable Northwest Lawrence neighborhood, with nearby schools, easy access to I-70, and a community pool just steps away. This inviting home combines comfort, convenience, and classic Fritzel craftsmanship in a fantastic location.
Active
$359,900
334 Woodlawn Cir, Lawrence, KS 66049
3beds
2,046sqft
Single Family Residence, Residential
Built in 1987
-- sqft lot
$-- Zestimate®
$176/sqft
$250/mo HOA
What's special
- 26 days
- 961
- 56
Likely to sell faster than
Zillow last checked:
Listing updated:
Listed by:
RYAN DESCH 785-218-1975,
R+K REAL ESTATE SOLUTIONS, LLC
Source: LBORMLS as distributed by MLS GRID,MLS#: 166529
Facts & features
Interior
Bedrooms & bathrooms
- Bedrooms: 3
- Bathrooms: 2
- Full bathrooms: 1
- 3/4 bathrooms: 1
Primary bedroom
- Level: First
Bedroom 2
- Level: Second
Bedroom 3
- Level: Second
Dining room
- Level: First
Kitchen
- Level: First
Living room
- Level: First
Utility room
- Level: First
Heating
- Natural Gas
Cooling
- Central Air
Appliances
- Included: Electric Range, Dishwasher, Refrigerator, Microwave
Features
- Eat-in Kitchen
- Flooring: Carpet, Engineered Hardwood, Tile
- Windows: Double Pane Windows
- Number of fireplaces: 1
- Fireplace features: One
Interior area
- Total structure area: 2,046
- Total interior livable area: 2,046 sqft
Property
Parking
- Total spaces: 2
- Parking features: Garage - Attached
- Attached garage spaces: 2
- Details: Attached
Features
- Levels: 1.5 Level
- Patio & porch: Patio
- Fencing: Perimeter,Wood
Details
- Parcel number: 0230672602004001050
- Zoning: R
Construction
Type & style
- Home type: SingleFamily
- Property subtype: Single Family Residence, Residential
Materials
- Frame, Wood Siding
- Foundation: Slab
- Roof: Composition
Condition
- New construction: No
- Year built: 1987
Details
- Builder name: Fritzel
Utilities & green energy
- Sewer: Public Sewer
- Water: Public
- Utilities for property: Electricity, Internet
Community & HOA
HOA
- Has HOA: Yes
- Amenities included: Landscaping, Pool, Maintenance Structure, Snow Removal, Maintenance Grounds
- HOA fee: $3,000 annually
Location
- Region: Lawrence
Financial & listing details
- Price per square foot: $176/sqft
- Tax assessed value: $324,830
- Annual tax amount: $4,620
- Date on market: 9/22/2026
- Listing terms: Cash,New Loan
- Ownership type: Private
- Electric utility on property: Yes
- Road surface type: Hard Surface, Hard Surface Road
Estimated market value
Not available
Estimated sales range
Not available
Not available
Price history
| Date | Event | Price |
|---|---|---|
| 10/1/2026 | Listed for sale | $359,900+16.1%$176/sqft |
Source:  LBORMLS as distributed by MLS GRID #166529 Report a problem LBORMLS as distributed by MLS GRID #166529 Report a problem | ||
| 7/12/2022 | Sold | -- |
Source:  Heartland MLS as distributed by MLS GRID #2379939 Report a problem Heartland MLS as distributed by MLS GRID #2379939 Report a problem | ||
| 6/13/2022 | Contingent | $309,900$151/sqft |
Source: LBORMLS as distributed by MLS GRID #156509 Report a problem | ||
| 6/10/2022 | Pending sale | $309,900$151/sqft |
Source: Heartland MLS as distributed by MLS GRID #2379939 Report a problem | ||
| 6/7/2022 | Price change | $309,900-3.1%$151/sqft |
Source: LBORMLS as distributed by MLS GRID #156509 Report a problem | ||
| 5/20/2022 | Price change | $319,900-5.9%$156/sqft |
Source: LBORMLS as distributed by MLS GRID #156509 Report a problem | ||
| 5/13/2022 | Price change | $339,900-5.6%$166/sqft |
Source: LBORMLS as distributed by MLS GRID #156509 Report a problem | ||
| 5/5/2022 | Listed for sale | $359,900+71.4%$176/sqft |
Source: LBORMLS as distributed by MLS GRID #156509 Report a problem | ||
| 9/16/2015 | Sold | -- |
Source: Agent Provided Report a problem | ||
| 8/14/2015 | Listed for sale | $210,000$103/sqft |
Source: Visual Tour #137682 Report a problem | ||
Public tax history
| Year | Property taxes | Tax assessment |
|---|---|---|
| 2024 | $4,620 +2.6% | $37,355 +6.5% |
| 2023 | $4,503 | $35,075 +9.9% |
| 2022 | -- | $31,915 +17% |
| 2021 | $3,638 +8.7% | $27,278 +8% |
| 2019 | $3,346 +1.3% | $25,266 +2% |
| 2018 | $3,304 +1.4% | $24,771 +2.6% |
| 2017 | $3,256 +4.5% | $24,150 |
| 2016 | $3,117 +13.2% | $24,150 +13% |
| 2015 | $2,753 | $21,367 +0.5% |
| 2014 | $2,753 | $21,252 +2% |
| 2013 | -- | $20,826 -1% |
| 2012 | -- | $21,045 -1.4% |
| 2011 | -- | $21,333 -5.5% |
| 2006 | -- | $22,563 +6.3% |
| 2005 | -- | $21,218 +2% |
| 2004 | -- | $20,804 +4.5% |
| 2003 | -- | $19,907 +7.3% |
| 2002 | -- | $18,561 +14% |
| 2000 | -- | $16,284 |
Find assessor info on the county website
Monthly payment
Est. payment
Payment breakdown
Explore the cost of this home by adjusting the details. Changes won't be saved.Climate risks
Neighborhood: Deerfield
Nearby schools
Schools provided by the listing agent
- Elementary: Deerfield
- Middle: West
- High: Free State
Source: LBORMLS as distributed by MLS GRID. This data may not be complete. We recommend contacting the local school district to confirm school assignments for this home.
Similar homes
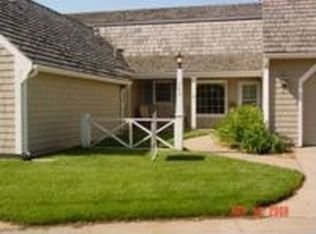
- $399,0003 bd2 ba1.6k sqft1111 N 1712th Rd, Lawrence, KS 66049For Sale
 MLS ID #166425, REGAN J FLOOD, STEPHENS REAL ESTATE, INC. LBORMLS as distributed by MLS GRID
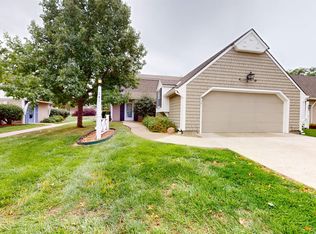
 - $349,9003 bd3 ba1.9k sqft3700 Harvard Rd, Lawrence, KS 66049For Sale
 MLS ID #166653, BRYAN C HEDGES, HEDGES REALTY EXECUTIVES. LBORMLS as distributed by MLS GRID
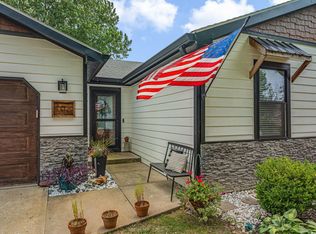
 - $394,9005 bd2 ba2.5k sqft200 Sharon Dr, Lawrence, KS 66049For Sale
 MLS ID #166646, DAVID DUNN, STEPHENS REAL ESTATE, INC. LBORMLS as distributed by MLS GRID
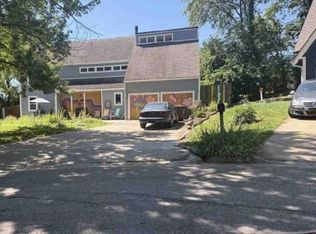
 - $--4 bd3 ba2k sqft1032 Rogers Pl, Lawrence, KS 66049Auction
 Xome
Xome
