The Cottages in Lawrence is a small community of homes and townhomes designed and built by Gene Fritzel. This charming community boasts mature trees and a private pool. The HOA provides lawn care and snow removal in addition to the well-maintained pool. This town home has been immaculately cared for, and the love of ownership shows throughout. The spacious family room contains a gorgeous brick woodburning fireplace, wood beams, and a sliding door to the large, beautiful patio surrounded by a privacy fence. The warm, inviting kitchen boasts gorgeous cabinets, kitchen island, a bay window (perfect for a breakfast nook), and an ample dining area with a vaulted ceiling. Laundry is located on the main level between the kitchen and primary bedroom. The sizeable, main level primary bedroom features a walk in closet w/shelving and a sliding door to the private patio. The primary bath has an onyx countertop and new faucet. There is a half bath on the main level for guests. The second level has two ample bedrooms separated by a charming full bath. Take a right out of the patio door and follow the sidewalk to the pool! This is a beautiful home in a gorgeous community!
Sold
Price Unknown
338 Woodlawn Cir, Lawrence, KS 66049
3beds
1,691sqft
Townhouse
Built in 1988
1,655 Square Feet Lot
$330,700 Zestimate®
$--/sqft
$1,982 Estimated rent
Home value
$330,700
$298,000 - $367,000
$1,982/mo
Zestimate® history
Owner options
List your home for rent
$1,982/mo
Rent Zestimate®
Find your next renter with Zillow Rental Manager. Plus, with online applications, you can quickly screen prospective tenants – for free.
$1,982/mo
Rent Zestimate®
Refinance and save
$3,000/mo
Est. payment
Refinancing to a lower rate could help reduce your monthly payments and save thousands over the life of the loan.
$3,000/mo
Est. payment
Explore your selling options
Work with a Zillow partner agent
Leverage their expertise and Zillow's premium Showcase listings to get your home seen by more buyers.
Get startedList with your own agent
Get your home in front of millions of buyers by listing it on Zillow.
Learn how to do itSell it yourself
Take full control of how buyers see your home on Zillow by listing For Sale by Owner (FSBO).
List your homeWhat's special
Zillow last checked:
Listing updated:
Listed by:
Jennifer Turner 913-634-6604,
Platinum Realty LLC
Bought with:
Gillette Woodward, SP00051171
Keller Williams Realty Partners Inc.
Source: Heartland MLS as distributed by MLS GRID,MLS#: 2602848
Facts & features
Interior
Bedrooms & bathrooms
- Bedrooms: 3
- Bathrooms: 3
- Full bathrooms: 2
- 1/2 bathrooms: 1
Primary bedroom
- Features: Carpet, Walk-In Closet(s)
- Level: Main
- Dimensions: 14 x 13
Bedroom 2
- Features: Carpet, Ceiling Fan(s)
- Level: Second
- Dimensions: 16 x 12
Bedroom 3
- Features: Carpet
- Level: Second
- Dimensions: 16 x 12
Primary bathroom
- Features: Shower Over Tub
- Level: Main
Bathroom 2
- Features: Shower Over Tub
- Level: Second
Family room
- Features: Carpet, Fireplace
- Level: Main
- Dimensions: 20 x 14
Half bath
- Level: Main
Kitchen
- Features: Ceiling Fan(s), Kitchen Island, Partial Carpeting
- Level: Main
- Dimensions: 19 x 14
Laundry
- Level: Main
Heating
- Natural Gas
Cooling
- Electric
Appliances
- Included: Dishwasher, Disposal, Dryer, Microwave, Refrigerator, Washer
- Laundry: Lower Level, Main Level
Features
- Ceiling Fan(s), Kitchen Island, Vaulted Ceiling(s)
- Flooring: Carpet, Luxury Vinyl, Tile
- Windows: Thermal Windows
- Basement: Slab
- Number of fireplaces: 1
- Fireplace features: Family Room, Masonry, Wood Burning
Interior area
- Total structure area: 1,691
- Total interior livable area: 1,691 sqft
- Finished area above ground: 1,691
Property
Parking
- Total spaces: 2
- Parking features: Attached, Garage Door Opener, Garage Faces Front
- Attached garage spaces: 2
Features
- Patio & porch: Patio
Lot
- Size: 1,655 Square Feet
- Features: City Limits, Cul-De-Sac
Details
- Parcel number: 0230672602004001.030
Construction
Type & style
- Home type: Townhouse
- Architectural style: Traditional
- Property subtype: Townhouse
Materials
- Frame, Wood Siding
- Roof: Composition
Condition
- Year built: 1988
Utilities & green energy
- Sewer: Public Sewer
- Water: Public
Community & HOA
Community
- Security: Smoke Detector(s)
- Subdivision: Other
HOA
- Has HOA: Yes
- Amenities included: Pool
- Services included: Maintenance Grounds, Snow Removal
- HOA fee: $3,000 annually
Location
- Region: Lawrence
Financial & listing details
- Tax assessed value: $266,200
- Annual tax amount: $3,755
- Date on market: 3/4/2026
- Listing terms: Cash,Conventional,FHA,VA Loan
- Ownership: Estate/Trust
- Road surface type: Paved
Price history
| Date | Event | Price |
|---|---|---|
| 4/9/2026 | Sold | -- |
Source:  Heartland MLS as distributed by MLS GRID #2602848 Report a problem Heartland MLS as distributed by MLS GRID #2602848 Report a problem | ||
| 3/16/2026 | Pending sale | $349,000$206/sqft |
Source: Heartland MLS as distributed by MLS GRID #2602848 Report a problem | ||
| 3/6/2026 | Contingent | $349,000$206/sqft |
Source: Heartland MLS as distributed by MLS GRID #2602848 Report a problem | ||
| 3/4/2026 | Listed for sale | $349,000$206/sqft |
Source:  LBORMLS as distributed by MLS GRID #165071 Report a problem LBORMLS as distributed by MLS GRID #165071 Report a problem | ||
Public tax history
| Year | Property taxes | Tax assessment |
|---|---|---|
| 2024 | $3,755 -2.2% | $30,613 +2% |
| 2023 | $3,841 | $30,027 +9.8% |
| 2022 | -- | $27,340 +17% |
| 2021 | $3,110 +12.2% | $23,368 +11.3% |
| 2019 | $2,773 +4.1% | $20,999 +4.8% |
| 2018 | $2,663 +1.2% | $20,033 +2.3% |
| 2017 | $2,631 +109% | $19,577 |
| 2016 | $1,259 +6.4% | $19,577 +6.3% |
| 2015 | $1,184 | $18,423 +0.1% |
| 2014 | $1,184 | $18,400 +1% |
| 2013 | -- | $18,216 -1.3% |
| 2012 | -- | $18,457 -1.4% |
| 2011 | -- | $18,711 -0.9% |
| 2006 | -- | $18,889 +7% |
| 2005 | -- | $17,652 -4.2% |
| 2004 | -- | $18,423 +5.5% |
| 2003 | -- | $17,469 +8.6% |
| 2002 | -- | $16,089 +16.8% |
| 2000 | -- | $13,769 |
Find assessor info on the county website
Neighborhood: Deerfield
Nearby homes
- $306,7003 bd3 ba1.1k sqft336 Woodlawn Cir, Lawrence, KS 66049Off Market
- $297,7003 bd2 ba1.1k sqft340 Woodlawn Cir, Lawrence, KS 66049Off Market
- $353,3003 bd2 ba2k sqft319 Woodlawn Dr, Lawrence, KS 66049Off Market
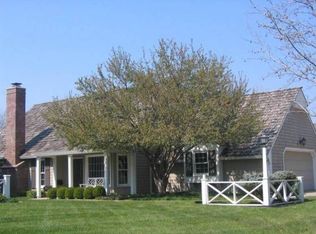
- $360,5003 bd2 ba1.3k sqft317 Woodlawn Dr, Lawrence, KS 66049Off Market
- $356,8003 bd2 ba1.9k sqft334 Woodlawn Cir, Lawrence, KS 66049Off Market
- $--3 bd3 ba1.6k sqft341 Woodlawn Cir, Lawrence, KS 66049Sold
- $407,8003 bd3 ba2.6k sqft321 Woodlawn Dr, Lawrence, KS 66049Off Market
- $509,4004 bd4 ba3.4k sqft315 Woodlawn Dr, Lawrence, KS 66049Off Market
Nearby schools
GreatSchools rating
- 7/10Deerfield Elementary SchoolGrades: K-5Distance: 0.2 mi
- 7/10Lawrence West Middle SchoolGrades: 6-8Distance: 1.4 mi
- 8/10Lawrence Free State High SchoolGrades: 9-12Distance: 1.7 mi
Get a cash offer in 3 minutes
Find out how much your home could sell for in as little as 3 minutes with a no-obligation cash offer.
Estimated market value
$330,700
Get a cash offer in 3 minutes
Find out how much your home could sell for in as little as 3 minutes with a no-obligation cash offer.
Estimated market value
$330,700
- Kansas
- Douglas County
- Lawrence
- 66049
- Deerfield
- 338 Woodlawn Cir
Nearby cities
Nearby neighborhoods
Nearby zip codes
Other Lawrence Topics
