Welcome to this charming ranch home in Holiday Hills, one of Lawrence’s coolest and most centrally located neighborhoods. Conveniently situated near Sunset Hills Elementary and West Middle School, this 3-bedroom, 3-bathroom-area home offers comfortable living spaces, thoughtful updates, and plenty of room to spread out. All three bedrooms, with one half bath and one full bath are conveniently located on the home's main level. Hardwood floors run throughout the main level, creating a warm and inviting feel. The spacious kitchen features abundant cabinet storage, granite countertops, and a tile backsplash, and serves as the perfect connection between the home’s two living areas. The front living room flows naturally into the large back family room, where additional wood flooring, expansive windows, and a sliding door to the screened porch create an ideal space for relaxing or entertaining. Large windows throughout the home fill the living spaces with natural light while offering pleasant views of the outdoors. Step outside to enjoy the beautifully landscaped, fully fenced backyard—perfect for pets, play, gardening, or simply enjoying the outdoors from the comfort of the screened porch. The finished lower level adds even more usable square footage, with plenty of flexibility to create a game room, home theater, workout area, or additional entertainment space. The basement also includes another half bathroom along with laundry and storage areas. A 200-amp electrical service panel provides plenty of capacity for modern living and future projects. With its combination of space, character, outdoor living, and an unbeatable central Lawrence location, this home puts you just minutes from Downtown Lawrence, KU, and nearly anywhere else you want to go. Come see why this house is such a special place to call home!
Active
Price cut: $4.9K (10/4)
$315,000
938 Lawrence Ave, Lawrence, KS 66049
3beds
2,119sqft
Single Family Residence, Residential
Built in 1972
-- sqft lot
$-- Zestimate®
$149/sqft
$-- HOA
What's special
Screened porchAdditional wood flooringGranite countertopsSpacious kitchenExpansive windowsAbundant cabinet storageTile backsplash
- 51 days
- 687
- 41
Zillow last checked:
Listing updated:
Listed by:
RYAN DESCH 785-218-1975,
R+K REAL ESTATE SOLUTIONS, LLC
Source: LBORMLS as distributed by MLS GRID,MLS#: 166277
Facts & features
Interior
Bedrooms & bathrooms
- Bedrooms: 3
- Bathrooms: 3
- Full bathrooms: 1
- 1/2 bathrooms: 2
Primary bedroom
- Level: First
Bedroom 2
- Level: First
Bedroom 3
- Level: First
Additional room
- Description: Rec Room
- Level: Basement
Dining room
- Level: First
Family room
- Level: First
Living room
- Level: First
Utility room
- Level: Basement
Heating
- Natural Gas
Cooling
- Central Air
Appliances
- Included: Electric Range, Dishwasher, Refrigerator, Microwave
Features
- Flooring: Hardwood, Laminate, Vinyl
- Windows: Storm Window(s), Wood Frames
- Basement: Full,Finished
- Number of fireplaces: 1
- Fireplace features: One
Interior area
- Total structure area: 2,119
- Total interior livable area: 2,119 sqft
- Finished area below ground: 803
Property
Parking
- Total spaces: 1
- Parking features: Garage - Attached
- Attached garage spaces: 1
- Details: Attached
Features
- Levels: One Level
- Patio & porch: Screened, Covered
- Fencing: Wood,Chain Link
Details
- Parcel number: 0230673502010008000
- Zoning: R
Construction
Type & style
- Home type: SingleFamily
- Architectural style: Ranch
- Property subtype: Single Family Residence, Residential
Materials
- Frame, Masonite
- Roof: Composition
Condition
- New construction: No
- Year built: 1972
Utilities & green energy
- Sewer: Public Sewer
- Water: Public
- Utilities for property: Electricity, Internet, Natural Gas Connected
Community & HOA
Location
- Region: Lawrence
Financial & listing details
- Price per square foot: $149/sqft
- Tax assessed value: $236,600
- Annual tax amount: $3,319
- Date on market: 8/19/2026
- Listing terms: Cash,New Loan
- Ownership type: Private
- Electric utility on property: Yes
- Road surface type: Hard Surface, Hard Surface Road
Estimated market value
Not available
Estimated sales range
Not available
Not available
Price history
| Date | Event | Price |
|---|---|---|
| 10/4/2026 | Price change | $315,000-1.5%$149/sqft |
Source:  LBORMLS as distributed by MLS GRID #166277 Report a problem LBORMLS as distributed by MLS GRID #166277 Report a problem | ||
| 9/3/2026 | Price change | $319,900-8.6%$151/sqft |
Source: LBORMLS as distributed by MLS GRID #166277 Report a problem | ||
| 8/19/2026 | Listed for sale | $349,900+125.9%$165/sqft |
Source: LBORMLS as distributed by MLS GRID #166277 Report a problem | ||
| 11/9/2018 | Listing removed | $154,900$73/sqft |
Source: MCGREW REAL ESTATE #146732 Report a problem | ||
| 10/8/2018 | Pending sale | $154,900$73/sqft |
Source: MCGREW REAL ESTATE #146732 Report a problem | ||
| 10/2/2018 | Price change | $154,900-3.1%$73/sqft |
Source: MCGREW REAL ESTATE #146732 Report a problem | ||
| 9/14/2018 | Listed for sale | $159,900$75/sqft |
Source: MCGREW REAL ESTATE #146732 Report a problem | ||
Public tax history
| Year | Property taxes | Tax assessment |
|---|---|---|
| 2024 | $3,319 +4.5% | $27,209 +9% |
| 2023 | $3,177 +13.4% | $24,967 +13.8% |
| 2022 | $2,803 +15.8% | $21,931 +20.1% |
| 2021 | $2,420 +8.8% | $18,257 +8% |
| 2019 | $2,223 -3.4% | $16,905 -2.6% |
| 2018 | $2,302 -0.2% | $17,365 +0.9% |
| 2017 | $2,307 +5.8% | $17,204 +1.2% |
| 2016 | $2,180 +1.9% | $16,997 +1.9% |
| 2015 | $2,140 | $16,687 +0.6% |
| 2014 | $2,140 | $16,583 +0.8% |
| 2013 | -- | $16,445 -5.7% |
| 2012 | -- | $17,446 -1.6% |
| 2011 | -- | $17,721 +2.8% |
| 2006 | -- | $17,238 +2% |
| 2005 | -- | $16,905 +13.1% |
| 2004 | -- | $14,950 +4% |
| 2003 | -- | $14,373 +6.7% |
| 2002 | -- | $13,467 +13.9% |
| 2000 | -- | $11,822 |
Find assessor info on the county website
Monthly payment
Est. payment
Payment breakdown
Explore the cost of this home by adjusting the details. Changes won't be saved.Climate risks
Neighborhood: Sunset Hills
Nearby schools
Schools provided by the listing agent
- Elementary: Sunset Hill
- Middle: West
- High: Free State
Source: LBORMLS as distributed by MLS GRID. This data may not be complete. We recommend contacting the local school district to confirm school assignments for this home.
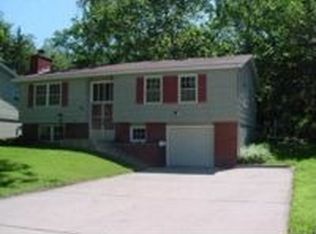
Similar homes
- $349,9003 bd3 ba1.9k sqft3700 Harvard Rd, Lawrence, KS 66049For Sale
 MLS ID #166653, BRYAN C HEDGES, HEDGES REALTY EXECUTIVES. LBORMLS as distributed by MLS GRID
 - $314,0003 bd2 ba1.8k sqft3229 Bighorn Ct, Lawrence, KS 66049For Sale
 MLS ID #166034, RICK DAVIS, BRICKHAVEN.REALESTATE, LLC. LBORMLS as distributed by MLS GRID
 - $294,9003 bd2 ba1.7k sqft3410 W 13th St, Lawrence, KS 66049For Sale
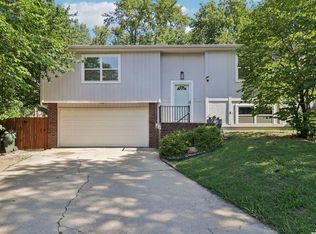 MLS ID #166353, DREW DECK, REECENICHOLS PREFERRED REALTY. LBORMLS as distributed by MLS GRID
 - $--4 bd3 ba2k sqft1032 Rogers Pl, Lawrence, KS 66049Auction
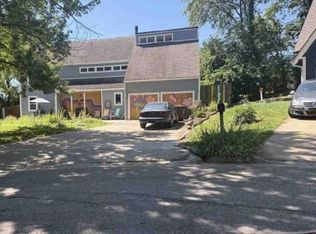 Xome
Xome
