Space, style, and functionality come together in this fantastic corner-lot home! This beautifully maintained slab home features a desirable split-ranch floor plan with 3 bedrooms and 3 bathrooms. The spacious primary suite offers a walk-in closet and private bathroom with a separate shower and bathtub. The updated kitchen shines with gorgeous stone countertops and stainless steel appliances. Spend your evenings outside with a large ground-level deck accessible from both the breakfast nook and primary bedroom, overlooking a fenced backyard. Additional highlights include an oversized two-car garage, irrigation system, and a sleek powder room conveniently located near the living space. With its thoughtful updates, functional layout, and inviting outdoor spaces, this home is one you won't want to miss!
Active
$350,000
1044 College Blvd, Lawrence, KS 66049
3beds
1,760sqft
Single Family Residence, Residential
Built in 1987
-- sqft lot
$-- Zestimate®
$199/sqft
$-- HOA
What's special
Inviting outdoor spacesBeautifully maintained slab homeOversized two-car garageCorner-lot homeUpdated kitchenSpacious primary suiteStainless steel appliances
- 1 day
- 394
- 46
Zillow last checked:
Listing updated:
Listed by:
DAVID DUNN Cell:785-760-1236,
STEPHENS REAL ESTATE, INC
Source: LBORMLS as distributed by MLS GRID,MLS#: 166860
Facts & features
Interior
Bedrooms & bathrooms
- Bedrooms: 3
- Bathrooms: 3
- Full bathrooms: 2
- 1/2 bathrooms: 1
Primary bedroom
- Level: First
- Area: 238
- Dimensions: 17x14
Bedroom 2
- Level: First
- Area: 143
- Dimensions: 13x11
Bedroom 3
- Level: First
- Area: 132
- Dimensions: 12x11
Additional room
- Description: Garage
- Level: First
- Area: 529
- Dimensions: 23x23
Dining room
- Level: First
- Area: 88
- Dimensions: 11x8
Family room
- Level: First
- Area: 270
- Dimensions: 18x15
Kitchen
- Level: First
- Area: 110
- Dimensions: 11x10
Living room
- Level: First
- Area: 144
- Dimensions: 12x12
Utility room
- Level: First
- Area: 54
- Dimensions: 9x6
Heating
- Forced Air
Cooling
- Central Air
Appliances
- Included: Cooktop, Dishwasher, Wall Oven, Refrigerator, Microwave, Washer, Dryer, Range Hood
Features
- Central Vacuum, Eat-in Kitchen
- Flooring: Hardwood, Tile
Interior area
- Total structure area: 1,760
- Total interior livable area: 1,760 sqft
Property
Parking
- Total spaces: 2
- Parking features: Garage - Attached
- Attached garage spaces: 2
- Details: Attached
Features
- Levels: One Level
- Patio & porch: Deck
- Fencing: Fenced,Partial,Wood
Details
- Parcel number: 0230683401008010000
Construction
Type & style
- Home type: SingleFamily
- Architectural style: Ranch
- Property subtype: Single Family Residence, Residential
Materials
- Wood Siding, Brick Veneer
- Foundation: Slab
- Roof: Composition
Condition
- New construction: No
- Year built: 1987
Utilities & green energy
- Sewer: Public Sewer
- Water: Public
- Utilities for property: Natural Gas Connected, Electricity, Internet
Community & HOA
Community
- Subdivision: Holiday Hills
Location
- Region: Lawrence
Financial & listing details
- Price per square foot: $199/sqft
- Tax assessed value: $316,800
- Annual tax amount: $4,502
- Date on market: 11/17/2026
- Listing terms: Cash,New Loan
- Ownership type: Investor
- Electric utility on property: Yes
- Road surface type: Hard Surface
Estimated market value
Not available
Estimated sales range
Not available
Not available
Price history
| Date | Event | Price |
|---|---|---|
| 11/17/2026 | Listed for sale | $350,000+42.9%$199/sqft |
Source:  LBORMLS as distributed by MLS GRID #166860 Report a problem | ||
| 3/10/2020 | Listing removed | $245,000$139/sqft |
Source: MCGREW REAL ESTATE #150629 Report a problem | ||
| 2/10/2020 | Pending sale | $245,000$139/sqft |
Source: MCGREW REAL ESTATE #150629 Report a problem | ||
| 2/1/2020 | Listed for sale | $245,000+6.5%$139/sqft |
Source: MCGREW REAL ESTATE #150629 Report a problem | ||
| 10/15/2019 | Sold | -- |
Source:  Sunflower AOR as distributed by MLS GRID #79001_209448 Report a problem | ||
| 9/9/2019 | Listed for sale | $230,000+4.6%$131/sqft |
Source: RE/MAX EXCEL #149675 Report a problem | ||
| 5/29/2018 | Listing removed | $219,900$125/sqft |
Source: MCGREW REAL ESTATE #145454 Report a problem | ||
| 5/2/2018 | Pending sale | $219,900$125/sqft |
Source: MCGREW REAL ESTATE #145454 Report a problem | ||
| 4/30/2018 | Listed for sale | $219,900+12.8%$125/sqft |
Source: MCGREW REAL ESTATE #145454 Report a problem | ||
| 5/24/2017 | Sold | -- |
Source: Agent Provided Report a problem | ||
| 4/16/2017 | Pending sale | $195,000$111/sqft |
Source: Keller Williams - Olathe #142391 Report a problem | ||
| 4/16/2017 | Listed for sale | $195,000+35.4%$111/sqft |
Source: Keller Williams - Olathe #142391 Report a problem | ||
| 10/15/2013 | Sold | -- |
Source: Public Record Report a problem | ||
| 8/8/2013 | Listed for sale | $144,000$82/sqft |
Source: KC Foreclosures #1844743 Report a problem | ||
Public tax history
| Year | Property taxes | Tax assessment |
|---|---|---|
| 2024 | $4,502 +2.5% | $36,432 +6.5% |
| 2023 | $4,391 +10.1% | $34,224 +10.7% |
| 2022 | $3,990 +6.1% | $30,924 +9.8% |
| 2021 | $3,759 +12.3% | $28,175 +11.4% |
| 2019 | $3,349 +14.3% | $25,289 +14.9% |
| 2018 | $2,930 +4.8% | $22,011 +5.9% |
| 2017 | $2,796 +9.1% | $20,781 +4.3% |
| 2016 | $2,563 -0.5% | $19,918 -0.5% |
| 2015 | $2,577 | $20,022 -0.7% |
| 2014 | $2,577 | $20,171 +4.4% |
| 2013 | -- | $19,320 -1.6% |
| 2012 | -- | $19,630 -2% |
| 2011 | -- | $20,033 -1.9% |
| 2006 | -- | $20,413 +3.3% |
| 2005 | -- | $19,757 +4.8% |
| 2004 | -- | $18,848 +9.1% |
| 2003 | -- | $17,273 +6.7% |
| 2002 | -- | $16,181 +5.3% |
| 2000 | -- | $15,364 |
Find assessor info on the county website
Monthly payment
Est. payment
Payment breakdown
Explore the cost of this home by adjusting the details. Changes won't be saved.Climate risks
Neighborhood: Perry Park


Similar homes
- $349,9003 bd3 ba1.9k sqft3700 Harvard Rd, Lawrence, KS 66049For Sale
 MLS ID #166653, BRYAN C HEDGES, HEDGES REALTY EXECUTIVES. LBORMLS as distributed by MLS GRID
- $--3 bd3 ba2k sqft2805 W 28th St, Lawrence, KS 66047AuctionAuction.com 2
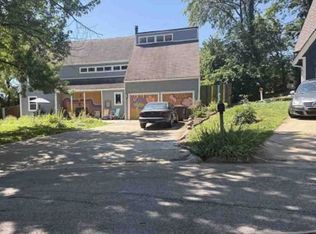
- $--4 bd3 ba2k sqft1032 Rogers Pl, Lawrence, KS 66049Auction
 Xome
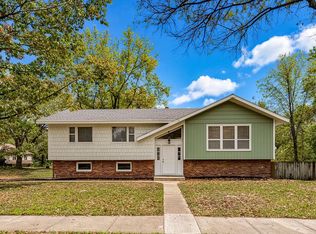
- $365,0004 bd3 ba1.7k sqft2722 Belle Haven Dr, Lawrence, KS 66046For Sale
 MLS ID #2650562, Aaron Crossley, ReeceNichols- Leawood Town Center. Heartland MLS as distributed by MLS GRID
