Welcome to this beautifully updated 4 bedroom home located in Popular Prairie Meadows! This home offers multiple living areas that provide spaces that today's buyers need. Hardwood floors and tasteful tile in the kitchen and bath areas. Totally remodeled kitchen, complete with granite, upgraded stainless steel appliances, gas range, stylish backsplash, under counter lighting, new cabinets, new fixtures, and a wonderful southern exposure for plants to be happy! Bedrooms are all on one level for easy living! Walkout to the all season sunroom for additional entertaining space! Additional space in the walkout basement could be finished for instant equity. Relax in the fenced yard and enjoy life!
Active
$399,000
2917 Topeka Ln, Lawrence, KS 66047
4beds
1,988sqft
Single Family Residence, Residential
Built in 1973
-- sqft lot
$-- Zestimate®
$201/sqft
$-- HOA
What's special
Hardwood floorsNew cabinetsStylish backsplashTotally remodeled kitchenNew fixturesUpgraded stainless steel appliancesFenced yard
- 3 days
- 257
- 17
Zillow last checked:
Listing updated:
Listed by:
KIM R CLEMENTS 785-766-5837,
MCGREW REAL ESTATE,
Sam R Shipstead 785-691-6953,
MCGREW REAL ESTATE
Source: LBORMLS as distributed by MLS GRID,MLS#: 166712
Facts & features
Interior
Bedrooms & bathrooms
- Bedrooms: 4
- Bathrooms: 3
- 3/4 bathrooms: 2
- 1/2 bathrooms: 1
Primary bedroom
- Level: Second
- Area: 169
- Dimensions: 13x13
Bedroom 2
- Level: Second
- Area: 100
- Dimensions: 10x10
Bedroom 3
- Level: Second
- Area: 110
- Dimensions: 11x10
Bedroom 4
- Level: Second
- Area: 110
- Dimensions: 11x10
Additional room
- Description: Porch
- Level: Basement
- Area: 180
- Dimensions: 18x10
Dining room
- Level: First
- Area: 130
- Dimensions: 13x10
Family room
- Level: Basement
- Area: 273
- Dimensions: 21x13
Kitchen
- Level: First
- Area: 247
- Dimensions: 19x13
Living room
- Level: First
- Area: 273
- Dimensions: 21x13
Utility room
- Level: Basement
Heating
- Natural Gas
Cooling
- Central Air
Appliances
- Included: Dishwasher, Disposal, Refrigerator, Microwave, Gas Range, Humidifier
Features
- Ceiling Fan(s), Eat-in Kitchen, Pantry
- Flooring: Carpet, Hardwood, Engineered Hardwood, Tile
- Windows: Double Pane Windows, Vinyl Windows, Double Hung
- Basement: Partial,Partially Finished,Walk-Out Access
- Number of fireplaces: 1
- Fireplace features: One, Wood Burning Stove, Family Room
Interior area
- Total structure area: 1,988
- Total interior livable area: 1,988 sqft
- Finished area below ground: 262
Property
Parking
- Total spaces: 2
- Parking features: Garage Door Opener
- Attached garage spaces: 2
- Details: Attached
Features
- Levels: Tri-Level
- Patio & porch: Deck, Screened
- Fencing: Fenced
Details
- Parcel number: 0231111102006005000
Construction
Type & style
- Home type: SingleFamily
- Property subtype: Single Family Residence, Residential
Materials
- Frame
- Roof: Composition
Condition
- New construction: No
- Year built: 1973
Utilities & green energy
- Sewer: Public Sewer
- Water: Public
- Utilities for property: Electricity, Natural Gas Connected
Community & HOA
Community
- Subdivision: Prairie Meadows
Location
- Region: Lawrence
Financial & listing details
- Price per square foot: $201/sqft
- Tax assessed value: $338,300
- Annual tax amount: $4,819
- Date on market: 10/15/2026
- Listing terms: Cash,New Loan
- Ownership type: Private
- Electric utility on property: Yes
- Road surface type: Hard Surface
Estimated market value
Not available
Estimated sales range
Not available
Not available
Price history
| Date | Event | Price |
|---|---|---|
| 10/15/2026 | Listed for sale | $399,000$201/sqft |
Source:  LBORMLS as distributed by MLS GRID #166712 Report a problem LBORMLS as distributed by MLS GRID #166712 Report a problem | ||
Public tax history
| Year | Property taxes | Tax assessment |
|---|---|---|
| 2024 | $4,819 +5.9% | $38,905 +9.7% |
| 2023 | $4,552 +10.4% | $35,455 +11.1% |
| 2022 | $4,122 +7.3% | $31,924 +11% |
| 2021 | $3,840 +13.5% | $28,773 +12.6% |
| 2019 | $3,383 +4.2% | $25,542 +4.9% |
| 2018 | $3,246 +6.5% | $24,346 +7.6% |
| 2017 | $3,047 +10.2% | $22,621 +5.4% |
| 2016 | $2,766 -3.1% | $21,470 -3% |
| 2015 | $2,854 | $22,137 +0.9% |
| 2014 | $2,854 | $21,942 +1.4% |
| 2013 | -- | $21,643 -2.7% |
| 2012 | -- | $22,241 -2.4% |
| 2011 | -- | $22,781 +5.8% |
| 2006 | -- | $21,528 +2.5% |
| 2005 | -- | $21,011 +3.3% |
| 2004 | -- | $20,344 +10% |
| 2003 | -- | $18,492 +5% |
| 2002 | -- | $17,609 +10.6% |
| 2000 | -- | $15,916 |
Find assessor info on the county website
Monthly payment
Est. payment
Payment breakdown
Explore the cost of this home by adjusting the details. Changes won't be saved.Climate risks
Neighborhood: 66047
Nearby schools
Schools provided by the listing agent
- Elementary: Schwegler
- Middle: Billy Mills
- High: Lawrence High
Source: LBORMLS as distributed by MLS GRID. This data may not be complete. We recommend contacting the local school district to confirm school assignments for this home.
Similar homes
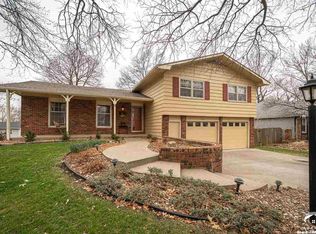
- $404,5004 bd4 ba2.4k sqft2616-2618 W 24th Ter, Lawrence, KS 66047For Sale
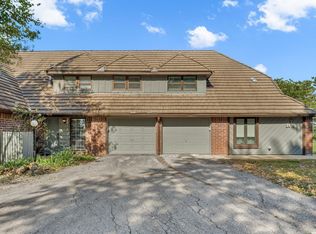 MLS ID #166717, ASHLEY R DENNELER, KW INTEGRITY. LBORMLS as distributed by MLS GRID
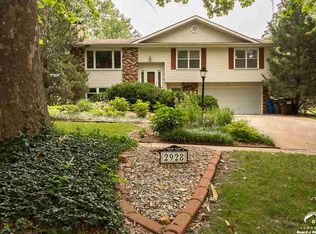
 - $380,0004 bd3 ba2k sqft2909 Sage Brush Dr, Lawrence, KS 66047For Sale
 MLS ID #2634237, Benji Lytle, Opendoor Brokerage LLC. Heartland MLS as distributed by MLS GRID
 - $424,9003 bd3 ba1.9k sqft2925 Iris Ct, Lawrence, KS 66047For Sale
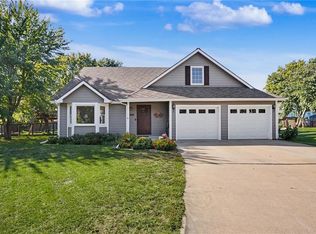 MLS ID #2646126, John Olmstead, Plaza One Realty Group LLC,.. Heartland MLS as distributed by MLS GRID
 - $387,5004 bd3 ba2.1k sqft3018 W 29th Ter, Lawrence, KS 66047For Sale
 MLS ID #166619, ERIN MAIGAARD, MCGREW REAL ESTATE. LBORMLS as distributed by MLS GRID
