Fantastically renovated and updated over time, this home is the one you’ve been waiting for! It’s done and ready for you to move in! Great layout with main floor living with the ensuite primary with full bathroom and private patio just around the corner from the laundry. Huge living room with sliders to the patio leads to a dining space and the eat-in kitchen with the remodeled kitchen with island seating and pantry. Upstairs find a 2nd ensuite bedroom, two more bedrooms and another full bathroom. The large finished basement is great for entertaining and hanging out and also hosts a non-conforming bedroom with an additional ½ bath. You’ll love the outdoor deck, patio, shed, and fully fenced yard with mature shade trees and landscaping. You’re going to want to see this one in person, and be quick about it!
Active
Price cut: $25.1K (10/9)
$424,900
2812 Atchison Ave, Lawrence, KS 66047
4beds
2,700sqft
Single Family Residence, Residential
Built in 1986
-- sqft lot
$-- Zestimate®
$157/sqft
$-- HOA
What's special
Dining spaceOutdoor deckPrivate patioMain floor livingFantastically renovated and updated
- 24 days
- 1,346
- 91
Zillow last checked:
Listing updated:
Listed by:
DARIN STEPHENS 785-250-7278,
STONE & STORY REAL ESTATE GROUP, LLC
Source: LBORMLS as distributed by MLS GRID,MLS#: 166544
Facts & features
Interior
Bedrooms & bathrooms
- Bedrooms: 4
- Bathrooms: 5
- Full bathrooms: 1
- 3/4 bathrooms: 2
- 1/2 bathrooms: 2
Primary bedroom
- Level: First
- Area: 289
- Dimensions: 17x17
Bedroom 2
- Level: Second
- Area: 110
- Dimensions: 11x10
Bedroom 3
- Level: Second
- Area: 156
- Dimensions: 12x13
Bedroom 4
- Level: Second
- Area: 156
- Dimensions: 13x12
Bedroom 5
- Level: Basement
- Area: 195
- Dimensions: 13x15
Dining room
- Level: First
- Area: 150
- Dimensions: 10x15
Family room
- Level: Basement
- Area: 391
- Dimensions: 23x17
Kitchen
- Level: First
- Area: 195
- Dimensions: 13x15
Living room
- Level: First
- Area: 323
- Dimensions: 17x19
Utility room
- Level: First
Heating
- Natural Gas
Cooling
- Central Air
Appliances
- Included: Electric Range, Dishwasher, Disposal, Refrigerator
Features
- Pantry
- Flooring: Carpet, Laminate, Luxury Vinyl
- Basement: Partial,Finished
- Number of fireplaces: 1
- Fireplace features: One
Interior area
- Total structure area: 2,700
- Total interior livable area: 2,700 sqft
Property
Parking
- Total spaces: 2
- Parking features: Garage - Attached
- Attached garage spaces: 2
- Details: Attached
Features
- Levels: Two Level
- Patio & porch: Deck
- Fencing: Perimeter,Wood
Details
- Additional structures: One
- Parcel number: 0231111103006025000
- Zoning: R-1
Construction
Type & style
- Home type: SingleFamily
- Property subtype: Single Family Residence, Residential
Materials
- Masonite, Brick Veneer
- Roof: Composition
Condition
- New construction: No
- Year built: 1986
Utilities & green energy
- Water: Public
- Utilities for property: Sewer-City, Natural Gas, Electricity, Internet
Community & HOA
Location
- Region: Lawrence
Financial & listing details
- Price per square foot: $157/sqft
- Tax assessed value: $365,000
- Annual tax amount: $5,213
- Date on market: 9/25/2026
- Listing terms: Cash,New Loan
- Ownership type: Private
- Road surface type: Hard Surface
Estimated market value
Not available
Estimated sales range
Not available
Not available
Price history
| Date | Event | Price |
|---|---|---|
| 10/9/2026 | Price change | $424,900-5.6%$157/sqft |
Source:  LBORMLS as distributed by MLS GRID #166544 Report a problem | ||
| 9/25/2026 | Listed for sale | $450,000+80.1%$167/sqft |
Source: LBORMLS as distributed by MLS GRID #166544 Report a problem | ||
| 6/27/2019 | Sold | -- |
Source: Agent Provided Report a problem | ||
| 4/22/2019 | Pending sale | $249,900$93/sqft |
Source: MCGREW REAL ESTATE #148384 Report a problem | ||
| 4/19/2019 | Listed for sale | $249,900$93/sqft |
Source: MCGREW REAL ESTATE #148384 Report a problem | ||
Public tax history
| Year | Property taxes | Tax assessment |
|---|---|---|
| 2024 | $5,213 +6.2% | $41,975 +10% |
| 2023 | $4,907 +4.3% | $38,157 +5% |
| 2022 | $4,703 +18.1% | $36,329 +21.8% |
| 2021 | $3,981 +19.5% | $29,820 +18.5% |
| 2019 | $3,332 -0.4% | $25,162 +0.4% |
| 2018 | $3,344 +2.2% | $25,070 +3.3% |
| 2017 | $3,272 +4.1% | $24,265 -0.4% |
| 2016 | $3,144 -1% | $24,357 -1% |
| 2015 | $3,176 | $24,598 -1.5% |
| 2014 | $3,176 | $24,978 +1.6% |
| 2013 | -- | $24,587 -0.7% |
| 2012 | -- | $24,759 -1.5% |
| 2011 | -- | $25,139 -2% |
| 2006 | -- | $25,657 +6.6% |
| 2005 | -- | $24,058 +8.1% |
| 2004 | -- | $22,264 +5.3% |
| 2003 | -- | $21,137 +5% |
| 2002 | -- | $20,125 +11.2% |
| 2000 | -- | $18,106 |
Find assessor info on the county website
Monthly payment
Est. payment
Payment breakdown
Explore the cost of this home by adjusting the details. Changes won't be saved.Climate risks
Neighborhood: 66047

Similar homes
- $424,9003 bd3 ba1.9k sqft2925 Iris Ct, Lawrence, KS 66047For Sale
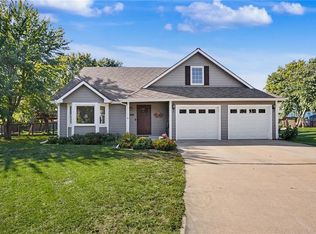 MLS ID #2646126, John Olmstead, Plaza One Realty Group LLC,.. Heartland MLS as distributed by MLS GRID
- $399,0004 bd3 ba1.9k sqft2917 Topeka Ln, Lawrence, KS 66047For Sale
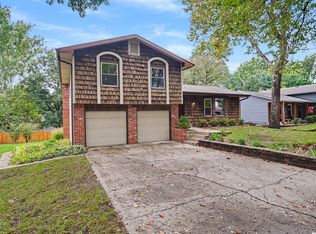 MLS ID #166712, KIM R CLEMENTS, MCGREW REAL ESTATE. LBORMLS as distributed by MLS GRID
- $419,5004 bd3 ba3k sqft2208 Riviera Dr, Lawrence, KS 66047For Sale
 MLS ID #166725, CHERI DRAKE, MCGREW REAL ESTATE. LBORMLS as distributed by MLS GRID
- $429,9004 bd4 ba2.7k sqft4202 Teal Dr, Lawrence, KS 66047For Sale
 MLS ID #166694, CHERI DRAKE, MCGREW REAL ESTATE. LBORMLS as distributed by MLS GRID
