Bring Your Vision to Life in This Spacious Cul-de-Sac Home! Calling all investors, renovators, and buyers ready to add their own personal touch! This spacious 4-bedroom, 4-bath home is located in a desirable cul-de-sac and offers plenty of room to create the home you’ve envisioned. The main level features convenient living space including the primary bedroom and laundry, while upstairs you’ll find two additional bedrooms and a loft area. The finished basement offers even more space with a large family room, game room, and fourth bedroom. With generous living areas and plenty of potential, this property is ready for someone to bring their vision, complete the finishing touches, and make it their own. The HOA takes care of lawn care and snow removal, adding convenience and ease of ownership. Home is priced to reflect its current condition and is being sold AS-IS. Please see the pre-inspection report for additional details.
Under contract
Price cut: $25K (10/9)
$350,000
4708 Carmel Ct, Lawrence, KS 66047
4beds
2,982sqft
Single Family Residence, Residential
Built in 1991
-- sqft lot
$-- Zestimate®
$117/sqft
$117/mo HOA
What's special
Desirable cul-de-sac
- 35 days
- 967
- 61
Likely to sell faster than
Zillow last checked:
Listing updated:
Listed by:
AMY HARRIS 785-760-0722,
KW INTEGRITY
Source: LBORMLS as distributed by MLS GRID,MLS#: 166510
Facts & features
Interior
Bedrooms & bathrooms
- Bedrooms: 4
- Bathrooms: 4
- Full bathrooms: 2
- 3/4 bathrooms: 1
- 1/2 bathrooms: 1
Primary bedroom
- Level: First
- Area: 195
- Dimensions: 15X13
Bedroom 2
- Level: Second
- Area: 180
- Dimensions: 15X12
Bedroom 3
- Level: Third
- Area: 110
- Dimensions: 11X10
Bedroom 4
- Level: Basement
- Area: 182
- Dimensions: 14X13
Additional room
- Description: Loft
- Level: Second
- Area: 80
- Dimensions: 10X8
Additional room 2
- Description: Game Room
- Level: Basement
- Area: 264
- Dimensions: 22X12
Dining room
- Level: First
- Area: 144
- Dimensions: 12X12
Family room
- Level: Basement
- Area: 306
- Dimensions: 18X17
Kitchen
- Level: First
- Area: 216
- Dimensions: 18X12
Living room
- Level: First
- Area: 324
- Dimensions: 18X18
Utility room
- Level: First
- Area: 36
- Dimensions: 6X6
Heating
- Forced Air
Cooling
- Central Air
Appliances
- Included: Electric Range, Dishwasher, Disposal, Refrigerator
Features
- Basement: Full,Partially Finished,Daylight
- Number of fireplaces: 1
- Fireplace features: One, Living Room
Interior area
- Total structure area: 2,982
- Total interior livable area: 2,982 sqft
- Finished area below ground: 900
Property
Parking
- Total spaces: 2
- Parking features: Garage - Attached
- Attached garage spaces: 2
- Details: Attached
Features
- Levels: 1.5 Level
- Patio & porch: Deck
Details
- Additional structures: None
- Parcel number: 0231120401006008200
- Special conditions: Estate/Trust
Construction
Type & style
- Home type: SingleFamily
- Property subtype: Single Family Residence, Residential
Materials
- Frame
- Roof: Composition
Condition
- New construction: No
- Year built: 1991
Utilities & green energy
- Sewer: Public Sewer
- Water: Public
- Utilities for property: Natural Gas Connected, Electricity
Community & HOA
HOA
- Has HOA: Yes
- Amenities included: Snow Removal, Maintenance Grounds
- HOA fee: $1,400 annually
Location
- Region: Lawrence
Financial & listing details
- Price per square foot: $117/sqft
- Tax assessed value: $403,800
- Annual tax amount: $5,786
- Date on market: 9/21/2026
- Listing terms: Cash,New Loan
- Electric utility on property: Yes
Estimated market value
Not available
Estimated sales range
Not available
Not available
Price history
| Date | Event | Price |
|---|---|---|
| 10/23/2026 | Contingent | $350,000$117/sqft |
Source:  LBORMLS as distributed by MLS GRID #166510 Report a problem LBORMLS as distributed by MLS GRID #166510 Report a problem | ||
| 10/9/2026 | Price change | $350,000-6.7%$117/sqft |
Source: LBORMLS as distributed by MLS GRID #166510 Report a problem | ||
| 9/18/2026 | Listed for sale | $375,000$126/sqft |
Source: LBORMLS as distributed by MLS GRID #166510 Report a problem | ||
| 11/1/1996 | Sold | -- |
Source: Agent Provided Report a problem | ||
Public tax history
| Year | Property taxes | Tax assessment |
|---|---|---|
| 2024 | $5,786 +1.7% | $46,437 +5.2% |
| 2023 | $5,689 | $44,126 +6.4% |
| 2022 | -- | $41,469 +18.9% |
| 2021 | $4,666 +7.6% | $34,891 +6.9% |
| 2019 | $4,336 +2.5% | $32,648 +3.2% |
| 2018 | $4,230 +1.1% | $31,625 +2.2% |
| 2017 | $4,186 +4.7% | $30,946 +0.3% |
| 2016 | $3,997 +101.8% | $30,866 +0.9% |
| 2015 | $1,981 | $30,590 +1.6% |
| 2014 | $1,981 | $30,119 +2.1% |
| 2013 | -- | $29,498 |
| 2012 | -- | $29,498 -4.3% |
| 2011 | -- | $30,808 -4.8% |
| 2006 | -- | $32,371 +4.4% |
| 2005 | -- | $30,992 +2.7% |
| 2004 | -- | $30,187 +5.8% |
| 2003 | -- | $28,543 +1.5% |
| 2002 | -- | $28,129 +17.1% |
| 2000 | -- | $24,024 |
Find assessor info on the county website
Monthly payment
Est. payment
Payment breakdown
Explore the cost of this home by adjusting the details. Changes won't be saved.Climate risks
Neighborhood: 66047
Nearby schools
Schools provided by the listing agent
- Elementary: Sunflower
- Middle: Southwest
- High: Lawrence High
Source: LBORMLS as distributed by MLS GRID. This data may not be complete. We recommend contacting the local school district to confirm school assignments for this home.
Similar homes
- $340,0005 bd3 ba2.8k sqft2429 Via Linda Dr, Lawrence, KS 66047For Sale
 MLS ID #166473, JASON P ROBINSON, KW INTEGRITY. LBORMLS as distributed by MLS GRID
 - $375,0004 bd3 ba2.7k sqft3513 Tam Oshanter Dr, Lawrence, KS 66047For Sale
 MLS ID #166647, JANET BREITHAUPT, MCGREW REAL ESTATE. LBORMLS as distributed by MLS GRID
 - $419,5004 bd3 ba3k sqft2208 Riviera Dr, Lawrence, KS 66047For Sale
 MLS ID #166725, CHERI DRAKE, MCGREW REAL ESTATE. LBORMLS as distributed by MLS GRID
 - $335,0004 bd2 ba1.7k sqft2809 Bluestem Dr, Lawrence, KS 66047For Sale
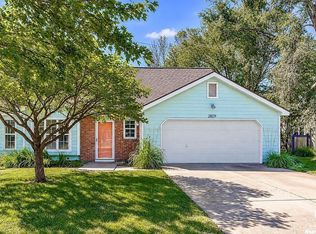 MLS ID #166629, TERRESHA L DINKEL, PLATINUM REALTY. LBORMLS as distributed by MLS GRID
