I am pleased to share this new listing in northwest Lawrence. Pride of ownership shines in this 1 1/2 story. The home features solar panels installed by Good Energy that will increase your quality of life by lowering your dependence on Evergy. The generous primary bedroom is located on the main level. The living room has a vaulted ceiling that creates a feeling of pleasure. The front elevation is interesting architecturally and features a Best of Show front porch. The kitchen has a newly installed countertop and sink. The lot is a 1/3 of an acre and fully fenced. Who's next?
Under contract/taking bu
$439,900
821 Westgate Pl, Lawrence, KS 66049
3beds
2,639sqft
Single Family Residence, Residential
Built in 1994
-- sqft lot
$-- Zestimate®
$167/sqft
$-- HOA
What's special
- 27 days
- 2,360
- 185
Likely to sell faster than
Zillow last checked:
Listing updated:
Listed by:
TOM H HARPER Cell:785-218-6351,
STEPHENS REAL ESTATE, INC
Source: LBORMLS as distributed by MLS GRID,MLS#: 166681
Facts & features
Interior
Bedrooms & bathrooms
- Bedrooms: 3
- Bathrooms: 4
- Full bathrooms: 3
- 1/2 bathrooms: 1
Primary bedroom
- Level: First
- Area: 221
- Dimensions: 17x13
Bedroom 2
- Level: Second
- Area: 154
- Dimensions: 11x14
Bedroom 3
- Level: Second
- Area: 368
- Dimensions: 16x23
Additional room
- Description: Deck
- Level: First
- Area: 91
- Dimensions: 7x13
Additional room 2
- Description: Storage
- Level: Basement
- Area: 132
- Dimensions: 11x12
Other
- Description: Storage 2
- Level: Basement
- Area: 50
- Dimensions: 5x10
Dining room
- Level: First
- Area: 168
- Dimensions: 12x14
Family room
- Level: Basement
- Area: 288
- Dimensions: 16x18
Kitchen
- Level: First
- Area: 143
- Dimensions: 11x13
Living room
- Level: First
- Area: 323
- Dimensions: 17x19
Utility room
- Level: First
- Area: 65
- Dimensions: 5x13
Heating
- Forced Air
Cooling
- Central Air
Features
- Flooring: Carpet, Hardwood
- Windows: Double Pane Windows
- Basement: Full,Partially Finished
- Number of fireplaces: 1
- Fireplace features: One
Interior area
- Total structure area: 2,639
- Total interior livable area: 2,639 sqft
- Finished area below ground: 650
Video & virtual tour
Property
Parking
- Total spaces: 2
- Parking features: Garage - Attached
- Attached garage spaces: 2
- Details: Attached
Features
- Levels: Two Level
- Patio & porch: Deck
- Fencing: Perimeter
Lot
- Features: Wooded
Details
- Additional structures: One
- Parcel number: 0230683301009027000
- Zoning: Other – See Remarks
- Other equipment: Irrigation Equipment
Construction
Type & style
- Home type: SingleFamily
- Property subtype: Single Family Residence, Residential
Materials
- Frame
- Roof: Composition
Condition
- New construction: No
- Year built: 1994
Utilities & green energy
- Sewer: Public Sewer
- Water: Public
- Utilities for property: Electricity, Internet, Natural Gas Connected
Community & HOA
Community
- Subdivision: Westgate Subdv.
Location
- Region: Lawrence
Financial & listing details
- Price per square foot: $167/sqft
- Tax assessed value: $402,330
- Annual tax amount: $5,764
- Date on market: 10/10/2026
- Listing terms: Cash,New Loan
- Ownership type: Private
- Electric utility on property: Yes
- Road surface type: Hard Surface
Estimated market value
Not available
Estimated sales range
Not available
Not available
Price history
| Date | Event | Price |
|---|---|---|
| 11/2/2026 | Contingent | $439,900$167/sqft |
Source:  LBORMLS as distributed by MLS GRID #166681 Report a problem | ||
| 10/9/2026 | Listed for sale | $439,900+17.3%$167/sqft |
Source: LBORMLS as distributed by MLS GRID #166681 Report a problem | ||
| 10/14/2022 | Listing removed | -- |
Source: LBORMLS as distributed by MLS GRID #157522 Report a problem | ||
| 9/8/2022 | Contingent | $375,000$142/sqft |
Source: LBORMLS as distributed by MLS GRID #157522 Report a problem | ||
| 9/6/2022 | Listed for sale | $375,000+34%$142/sqft |
Source: LBORMLS as distributed by MLS GRID #157522 Report a problem | ||
| 7/17/2018 | Listing removed | $279,900$106/sqft |
Source: MCGREW REAL ESTATE #145874 Report a problem | ||
| 6/15/2018 | Pending sale | $279,900$106/sqft |
Source: MCGREW REAL ESTATE #145874 Report a problem | ||
| 6/12/2018 | Price change | $279,900-1.8%$106/sqft |
Source: MCGREW REAL ESTATE #145874 Report a problem | ||
| 6/7/2018 | Price change | $284,900-3.4%$108/sqft |
Source: MCGREW REAL ESTATE #145874 Report a problem | ||
| 5/1/2018 | Price change | $295,000+3.5%$112/sqft |
Source: MCGREW REAL ESTATE #144596 Report a problem | ||
| 4/16/2018 | Pending sale | $285,000$108/sqft |
Source: MCGREW REAL ESTATE #144596 Report a problem | ||
| 3/9/2018 | Price change | $285,000-3.4%$108/sqft |
Source: MCGREW REAL ESTATE #144596 Report a problem | ||
| 1/31/2018 | Listed for sale | $295,000+13.9%$112/sqft |
Source: MCGREW REAL ESTATE #144596 Report a problem | ||
| 8/20/2014 | Listing removed | $258,900$98/sqft |
Source: McGrew Real Estate #134148 Report a problem | ||
| 7/8/2014 | Price change | $258,900-0.4%$98/sqft |
Source: McGrew Real Estate #134148 Report a problem | ||
| 6/7/2014 | Price change | $259,900-2.8%$98/sqft |
Source: McGrew Real Estate #134148 Report a problem | ||
| 3/29/2014 | Listed for sale | $267,500$101/sqft |
Source: West USA Realty Sharon Sigman #1874518 Report a problem | ||
Public tax history
| Year | Property taxes | Tax assessment |
|---|---|---|
| 2024 | $5,764 +1% | $46,268 +4.5% |
| 2023 | $5,709 +14.8% | $44,275 +15.3% |
| 2022 | $4,975 +13.5% | $38,387 +17% |
| 2021 | $4,385 +1.7% | $32,809 +1% |
| 2019 | $4,313 +4.9% | $32,476 +5.6% |
| 2018 | $4,112 +1.1% | $30,751 +2.2% |
| 2017 | $4,068 +7.4% | $30,084 +2.8% |
| 2016 | $3,787 +0.2% | $29,267 +0.2% |
| 2015 | $3,780 | $29,210 -1.8% |
| 2014 | $3,780 | $29,750 +2.1% |
| 2013 | -- | $29,141 +0.8% |
| 2012 | -- | $28,912 +0% |
| 2011 | -- | $28,900 -0.4% |
| 2006 | -- | $29,026 +2.8% |
| 2005 | -- | $28,233 +1% |
| 2004 | -- | $27,957 +7% |
| 2003 | -- | $26,116 +13% |
| 2000 | -- | $23,105 |
Find assessor info on the county website
Monthly payment
Est. payment
Payment breakdown
Explore the cost of this home by adjusting the details. Changes won't be saved.Climate risks
Neighborhood: Quail Run
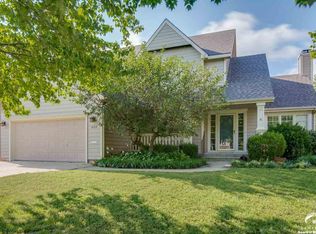

Similar homes
- $429,0004 bd3 ba2.3k sqft4204 Trail Rd, Lawrence, KS 66049For Sale
 MLS ID #166804, LEE BETH DEVER, STEPHENS REAL ESTATE, INC. LBORMLS as distributed by MLS GRID
- $468,0003 bd3 ba2.7k sqft5209 Branchwood Ct, Lawrence, KS 66049For Sale
 MLS ID #166799, ANGELA SHOPPER, REAL BROKER, LLC. LBORMLS as distributed by MLS GRID
- $475,0004 bd4 ba3.2k sqft405 Nancy Ct, Lawrence, KS 66049For Sale
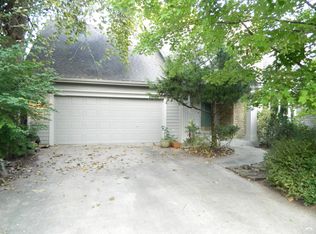 MLS ID #166788, ANDREW C DEWITT, REECENICHOLS PREFERRED REALTY. LBORMLS as distributed by MLS GRID
- $425,0004 bd3 ba2.9k sqft1304 Stone Meadows Dr, Lawrence, KS 66049For Sale
 MLS ID #166620, RYAN DESCH, R+K REAL ESTATE SOLUTIONS, LLC. LBORMLS as distributed by MLS GRID
