This could be your dream come true. HUGE main level living. Such a great opportunity to have a gorgeous view of the pond maintained by HOA, personalize this well maintained, and meticulously cared for - one owner custom home, built by Appletree Construction. Enjoy the privacy of living on a quiet street in a peaceful - gorgeous well received neighborhood. Quality built, designed for both living and entertaining, with spaces that flow beautifully from one to the next. Highly functioning floor plan w/large primary suite, private office, formal dining room, separate living room, large kitchen, huge hearth room, laundry and fabulous screened in porch with brand new windows. Bonus tall ceilings, wood floors, newer roof, newer skylights, updated mechanicals, zero entry front door & garage, large multi-layer deck for viewing and enjoying the pond. Koi pond with waterfall adds to the ambience. Walk out daylight basement includes 3 additional bedrooms, wet bar, plus plenty of storage and rooms for hobbies, crafts, workout. This is your chance to take this home to the next level, and make it yours. Great foundation to work with, in a fabulous neighborhood.
Active
Price cut: $50K (10/16)
$699,000
1804 Foxfire Dr, Lawrence, KS 66047
4beds
3,490sqft
Single Family Residence, Residential
Built in 2002
-- sqft lot
$-- Zestimate®
$200/sqft
$80/mo HOA
What's special
Huge hearth roomFormal dining roomPrivate officeNewer skylightsWood floorsLarge kitchenLarge primary suite
- 53 days
- 583
- 31
Zillow last checked:
Listing updated:
Listed by:
LEE BETH DEVER Cell:785-691-6879,
STEPHENS REAL ESTATE, INC
Source: LBORMLS as distributed by MLS GRID,MLS#: 166313
Facts & features
Interior
Bedrooms & bathrooms
- Bedrooms: 4
- Bathrooms: 3
- Full bathrooms: 2
- 1/2 bathrooms: 1
Primary bedroom
- Level: First
- Area: 224
- Dimensions: 14x16
Bedroom 2
- Level: Basement
- Area: 224
- Dimensions: 16x14
Bedroom 3
- Level: Basement
- Area: 196
- Dimensions: 14x14
Bedroom 4
- Level: Basement
- Area: 168
- Dimensions: 12x14
Additional room
- Description: Office
- Level: First
- Area: 168
- Dimensions: 12x14
Additional room 2
- Description: Bonus
- Level: Basement
- Area: 104
- Dimensions: 13x8
Other
- Description: Scr Porch
- Level: First
Dining room
- Level: First
- Area: 176
- Dimensions: 16x11
Family room
- Level: Basement
- Area: 561
- Dimensions: 33x17
Kitchen
- Level: First
- Area: 493
- Dimensions: 29x17
Living room
- Level: First
- Area: 323
- Dimensions: 19x17
Utility room
- Level: First
- Area: 66
- Dimensions: 11x6
Heating
- Natural Gas
Cooling
- Central Air
Appliances
- Included: Dishwasher, Disposal, Refrigerator, Microwave, Washer, Dryer
Features
- Ceiling Fan(s), Central Vacuum, Eat-in Kitchen, Kitchen Island, Pantry
- Flooring: Carpet, Hardwood
- Windows: Double Pane Windows
- Basement: Partially Finished,Walk-Out Access,Sump Pump
- Number of fireplaces: 2
- Fireplace features: Two, Gas Log, Electric
Interior area
- Total structure area: 3,490
- Total interior livable area: 3,490 sqft
- Finished area below ground: 1,400
Property
Parking
- Total spaces: 3
- Parking features: Garage Door Opener
- Attached garage spaces: 3
- Details: Attached
Accessibility
- Accessibility features: Accessible Exterior
Features
- Levels: One Level
- Patio & porch: Patio, Deck, Screened
- Exterior features: Other
- Spa features: Bath
- Fencing: None
Details
- Additional structures: None
- Parcel number: 0231120402006034000
- Other equipment: Irrigation Equipment
Construction
Type & style
- Home type: SingleFamily
- Property subtype: Single Family Residence, Residential
Materials
- Frame, Wood Siding
- Roof: Composition
Condition
- New construction: No
- Year built: 2002
Details
- Builder name: Apple Tree
Utilities & green energy
- Sewer: Public Sewer
- Water: Public
- Utilities for property: Natural Gas Connected, Electricity, Internet
Community & HOA
Community
- Subdivision: Foxfire Addn
HOA
- Has HOA: Yes
- Amenities included: Other
- HOA fee: $960 annually
Location
- Region: Lawrence
Financial & listing details
- Price per square foot: $200/sqft
- Tax assessed value: $659,700
- Annual tax amount: $9,561
- Date on market: 8/24/2026
- Listing terms: New Loan,Cash
- Ownership type: Private
- Electric utility on property: Yes
- Road surface type: Hard Surface
Estimated market value
Not available
Estimated sales range
Not available
Not available
Price history
| Date | Event | Price |
|---|---|---|
| 10/16/2026 | Price change | $699,000-6.7%$200/sqft |
Source:  LBORMLS as distributed by MLS GRID #166313 Report a problem LBORMLS as distributed by MLS GRID #166313 Report a problem | ||
| 9/29/2026 | Price change | $749,000-5.1%$215/sqft |
Source: LBORMLS as distributed by MLS GRID #166313 Report a problem | ||
| 9/17/2026 | Price change | $789,000-4.8%$226/sqft |
Source: LBORMLS as distributed by MLS GRID #166313 Report a problem | ||
| 8/24/2026 | Listed for sale | $829,000$238/sqft |
Source: LBORMLS as distributed by MLS GRID #166313 Report a problem | ||
Public tax history
| Year | Property taxes | Tax assessment |
|---|---|---|
| 2024 | $9,561 +5.3% | $75,866 +8.4% |
| 2023 | $9,079 +6.3% | $69,978 +7% |
| 2022 | $8,542 +6.6% | $65,412 +9.6% |
| 2021 | $8,014 +3% | $59,685 +2.3% |
| 2019 | $7,784 +0.4% | $58,328 +1.1% |
| 2018 | $7,753 +1.9% | $57,673 +3% |
| 2017 | $7,611 +10.9% | $55,994 +6.1% |
| 2016 | $6,866 +2.2% | $52,773 +2.2% |
| 2015 | $6,718 | $51,635 +1.4% |
| 2014 | $6,718 | $50,922 +3.7% |
| 2013 | -- | $49,094 |
| 2012 | -- | $49,094 -5.1% |
| 2011 | -- | $51,716 -1.6% |
| 2006 | -- | $52,532 +0.4% |
| 2005 | -- | $52,348 +1.5% |
| 2004 | -- | $51,578 +3.6% |
| 2003 | -- | $49,784 |
Find assessor info on the county website
Monthly payment
Est. payment
Payment breakdown
Explore the cost of this home by adjusting the details. Changes won't be saved.Climate risks
Neighborhood: 66047
Nearby schools
Schools provided by the listing agent
- Elementary: Sunflower
- Middle: Southwest
- High: Lawrence High
Source: LBORMLS as distributed by MLS GRID. This data may not be complete. We recommend contacting the local school district to confirm school assignments for this home.

Similar homes
- $649,0004 bd5 ba4k sqft4708 Muirfield Dr, Lawrence, KS 66047For Sale
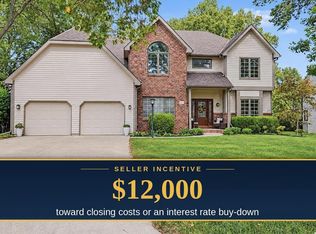 MLS ID #166516, AMANDA BARCLAY, CRYSTAL CLEAR REALTY. LBORMLS as distributed by MLS GRID
 - $745,0005 bd4 ba3.5k sqft903 N 1464th Rd, Lawrence, KS 66047For Sale
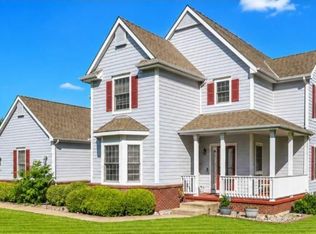 MLS ID #165905, ASHLEY GREENLEE, REAL BROKER, LLC. LBORMLS as distributed by MLS GRID
 - $565,0004 bd4 ba3.5k sqft1608 Troon Ln, Lawrence, KS 66047For Sale
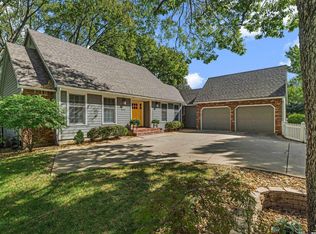 MLS ID #166698, MICHELLE ROBERTS-FREEMAN, STEPHENS REAL ESTATE, INC. LBORMLS as distributed by MLS GRID
 - $524,9003 bd3 ba2.6k sqft1801 Castle Pine Ct, Lawrence, KS 66047For Sale
 MLS ID #166311, TODD FOSTER, ACRES REALTY LLC. LBORMLS as distributed by MLS GRID
