You don't want to miss this custom-built, immaculately cared-for home! The main level offers comfortable one-level living with a generous living room that flows seamlessly into the kitchen and dining area, creating an ideal space for everyday living and entertaining. Beautiful custom woodwork throughout the main level adds warmth and character to the home. The primary suite features direct outdoor access, perfect for enjoying peaceful sunrises over the beautiful lot. The completely remodeled primary bathroom features a tiled walk-in shower, custom cabinetry, and tasteful finishes. Upstairs, you'll find four generously sized bedrooms and a spacious bathroom with a double vanity. Nearly every wall throughout the home has been freshly painted within the last three years. The walk-out basement adds even more living space with a huge recreation area, kitchen/bar, bedroom, two bathrooms, and an unfinished area for storage or future use. Step outside to enjoy the brand-new Trex deck leading down to a concrete patio with a custom pergola, stone fireplace, and outdoor heaters. A fenced portion of the yard provides additional flexibility. All outdoor improvements are just one year old! The home has been pre-inspected, offering buyers added peace of mind. Conveniently located near schools, restaurants, and K-10, making commuting a breeze. With thoughtful updates, abundant living space, and exceptional outdoor amenities, this home has so much to offer. Schedule your showing today!
Active
$734,900
4308 Wimbledon Dr, Lawrence, KS 66047
6beds
4,575sqft
Single Family Residence, Residential
Built in 1987
-- sqft lot
$-- Zestimate®
$161/sqft
$-- HOA
What's special
Comfortable one-level livingTasteful finishesFour generously sized bedroomsExceptional outdoor amenitiesCompletely remodeled primary bathroomAbundant living spaceBrand-new trex deck
- 5 days
- 430
- 34
Zillow last checked:
Listing updated:
Listed by:
TAYLOR LARUE 785-691-5772,
MCGREW REAL ESTATE,
Steven B Larue 785-766-2717,
MCGREW REAL ESTATE
Source: LBORMLS as distributed by MLS GRID,MLS#: 166593
Facts & features
Interior
Bedrooms & bathrooms
- Bedrooms: 6
- Bathrooms: 5
- Full bathrooms: 4
- 1/2 bathrooms: 1
Primary bedroom
- Level: First
- Area: 273
- Dimensions: 13x21
Bedroom 2
- Level: Second
- Area: 210
- Dimensions: 10x21
Bedroom 3
- Level: Second
- Area: 195
- Dimensions: 13x15
Bedroom 4
- Level: Second
- Area: 374
- Dimensions: 17x22
Bedroom 5
- Level: Basement
- Area: 289
- Dimensions: 17x17
Additional room
- Description: Bedroom
- Level: Second
- Area: 240
- Dimensions: 12x20
Dining room
- Level: First
- Area: 204
- Dimensions: 12x17
Family room
- Level: Basement
- Area: 672
- Dimensions: 21x32
Kitchen
- Level: First
- Area: 180
- Dimensions: 12x15
Living room
- Level: First
- Area: 357
- Dimensions: 17x21
Utility room
- Level: First
- Area: 95
- Dimensions: 5x19
Heating
- Natural Gas
Cooling
- Central Air
Appliances
- Included: Electric Range, Dishwasher, Disposal, Refrigerator, Microwave, Washer, Dryer
Features
- Ceiling Fan(s), Central Vacuum, Eat-in Kitchen
- Flooring: Carpet, Hardwood, Tile
- Basement: Full,Finished,Walk-Out Access,Sump Pump
- Number of fireplaces: 1
- Fireplace features: One, Gas Log, Gas Starter
Interior area
- Total structure area: 4,575
- Total interior livable area: 4,575 sqft
- Finished area below ground: 1,475
Video & virtual tour
Property
Parking
- Total spaces: 2
- Parking features: Garage Door Opener
- Attached garage spaces: 2
- Details: Attached, Side Entry
Features
- Levels: 1.5 Level
- Patio & porch: Patio, Deck
- Fencing: Fenced,Partial,Wrought Iron
Details
- Additional structures: None
- Parcel number: 0231120303004008000
- Other equipment: Irrigation Equipment, Intercom
Construction
Type & style
- Home type: SingleFamily
- Property subtype: Single Family Residence, Residential
Materials
- Frame, Wood Siding, Brick Veneer
- Roof: Composition
Condition
- New construction: No
- Year built: 1987
Utilities & green energy
- Sewer: Public Sewer
- Water: Public
- Utilities for property: Natural Gas Connected, Electricity, Internet
Community & HOA
Community
- Subdivision: Racquet Club
Location
- Region: Lawrence
Financial & listing details
- Price per square foot: $161/sqft
- Tax assessed value: $560,000
- Annual tax amount: $8,090
- Date on market: 9/30/2026
- Listing terms: New Loan,Cash
- Ownership type: Private
- Electric utility on property: Yes
- Road surface type: Hard Surface
Estimated market value
Not available
Estimated sales range
Not available
Not available
Price history
| Date | Event | Price |
|---|---|---|
| 9/30/2026 | Listed for sale | $734,900+33.9%$161/sqft |
Source:  LBORMLS as distributed by MLS GRID #166593 Report a problem LBORMLS as distributed by MLS GRID #166593 Report a problem | ||
| 11/3/2023 | Sold | -- |
Source: Agent Provided Report a problem | ||
| 10/20/2023 | Contingent | $549,000$120/sqft |
Source: LBORMLS as distributed by MLS GRID #159794 Report a problem | ||
| 10/5/2023 | Listed for sale | $549,000-13.5%$120/sqft |
Source: LBORMLS as distributed by MLS GRID #159794 Report a problem | ||
| 10/5/2023 | Listing removed | -- |
Source: LBORMLS as distributed by MLS GRID #159600 Report a problem | ||
| 9/7/2023 | Listed for sale | $634,900-7.9%$139/sqft |
Source: LBORMLS as distributed by MLS GRID #159600 Report a problem | ||
| 9/5/2023 | Listing removed | -- |
Source: LBORMLS as distributed by MLS GRID #159046 Report a problem | ||
| 8/1/2023 | Price change | $689,000-1.4%$151/sqft |
Source:  Heartland MLS as distributed by MLS GRID #2438957 Report a problem Heartland MLS as distributed by MLS GRID #2438957 Report a problem | ||
| 7/12/2023 | Price change | $699,000-1.5%$153/sqft |
Source: Heartland MLS as distributed by MLS GRID #2438957 Report a problem | ||
| 6/15/2023 | Listed for sale | $710,000$155/sqft |
Source: Heartland MLS as distributed by MLS GRID #2438957 Report a problem | ||
Public tax history
| Year | Property taxes | Tax assessment |
|---|---|---|
| 2024 | $8,090 -2.5% | $64,400 +0.6% |
| 2023 | $8,295 +6.5% | $63,998 +7.2% |
| 2022 | $7,786 +19.3% | $59,685 +22.7% |
| 2021 | $6,525 +3.7% | $48,657 +3% |
| 2019 | $6,292 +0% | $47,220 +0.7% |
| 2018 | $6,292 -0.1% | $46,875 +1% |
| 2017 | $6,301 +8.9% | $46,415 +4.2% |
| 2016 | $5,787 +91% | $44,540 -4.5% |
| 2015 | $3,030 | $46,621 |
| 2014 | $3,030 | $46,621 +1% |
| 2013 | -- | $46,138 |
| 2012 | -- | $46,138 -0.4% |
| 2011 | -- | $46,345 -2.9% |
| 2006 | -- | $47,725 +2.2% |
| 2005 | -- | $46,714 +2% |
| 2004 | -- | $45,805 +2% |
| 2003 | -- | $44,908 +10.7% |
| 2002 | -- | $40,560 +5.5% |
| 2000 | -- | $38,437 |
Find assessor info on the county website
Monthly payment
Est. payment
Payment breakdown
Explore the cost of this home by adjusting the details. Changes won't be saved.Climate risks
Neighborhood: 66047
Nearby schools
Schools provided by the listing agent
- Elementary: Sunflower
- Middle: Southwest
- High: Lawrence High
Source: LBORMLS as distributed by MLS GRID. This data may not be complete. We recommend contacting the local school district to confirm school assignments for this home.
Similar homes
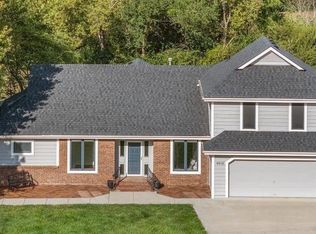
- $649,0004 bd5 ba4k sqft4708 Muirfield Dr, Lawrence, KS 66047For Sale
 MLS ID #166516, AMANDA BARCLAY, CRYSTAL CLEAR REALTY. LBORMLS as distributed by MLS GRID
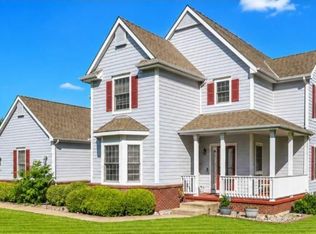
 - $745,0005 bd4 ba3.5k sqft903 N 1464th Rd, Lawrence, KS 66047For Sale
 MLS ID #165905, ASHLEY GREENLEE, REAL BROKER, LLC. LBORMLS as distributed by MLS GRID
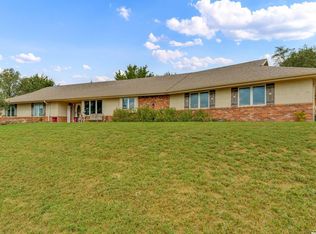
 - $525,0004 bd3 ba2.4k sqft1058 E 932nd Rd, Lawrence, KS 66047For Sale
 MLS ID #166615, JILL BALLEW, STEPHENS REAL ESTATE, INC. LBORMLS as distributed by MLS GRID
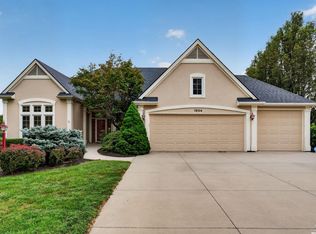
 - $749,0004 bd3 ba3.4k sqft1804 Foxfire Dr, Lawrence, KS 66047For Sale
 MLS ID #166313, LEE BETH DEVER, STEPHENS REAL ESTATE, INC. LBORMLS as distributed by MLS GRID
