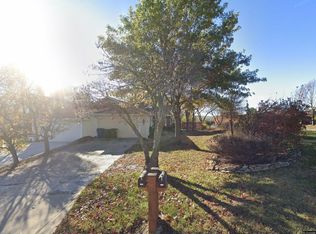
Amazing turn key opportunity in Lawrence awaits. This 1 1/2 story home, located in a quiet community, is designed for entertaining and everyday comfort. It features a formal dining room, cozy breakfast room, a spacious kitchen with plenty of cabinet space, stainless steel appliances, including refrigerator ready for it's new owners. The great room boasts a fireplace, vaulted ceiling and beautiful wood flooring, creating a warm and inviting atmosphere.
Discover the spacious main floor primary bedroom with huge en suite bathroom, complete with a double vanity, large soaking tub, separate shower, large linen closet and two spacious walk-in closets! Another highlight of this fantastic home is a versatile loft providing flexibility as a home office, play area or hobby space and includes ample shelving behind closet doors to stay organized. Additional bedrooms on the second floor and basement are perfect for multi-generation living. The basement offers a huge secondary living space with wet bar for entertaining friends and family. The basement bedroom could also serve as a private home office. The giant utility room, equipped with a washer, two dryers and upright freezer that remain with the property, make this home move-in ready!
The utility room offers endless possibilities to utilize the expansive space, with plenty of room left for storage.
The backyard features a spacious deck accessible from both the master bedroom and great room, and offers the perfect spot for outdoor relaxation. The fenced backyard provides privacy and includes a storage shed for added convenience.
This beautifully maintained home has newer floors, trim and railings replaced with solid oak, making it an ideal move-in sanctuary for modern living. Don't miss the opportunity to make this your new home!
Sold
Zillow last checked:
Listing updated:
Bought with:
Non MLS
Non-MLS Office
Source: Heartland MLS as distributed by MLS GRID,MLS#: 2520623
Price history
| Date | Event | Price |
|---|---|---|
| 4/30/2025 | Sold | -- |
Source:  Heartland MLS as distributed by MLS GRID #2520623 Report a problem Heartland MLS as distributed by MLS GRID #2520623 Report a problem | ||
| 3/31/2025 | Pending sale | $445,000$130/sqft |
Source:  ReeceNichols Real Estate #2520623 Report a problem ReeceNichols Real Estate #2520623 Report a problem | ||
| 3/24/2025 | Contingent | $445,000$130/sqft |
Source:  LBORMLS as distributed by MLS GRID #162529 Report a problem LBORMLS as distributed by MLS GRID #162529 Report a problem | ||
| 3/23/2025 | Pending sale | $445,000$130/sqft |
Source: Heartland MLS as distributed by MLS GRID #2520623 Report a problem | ||
| 1/19/2025 | Price change | $445,000-3.3%$130/sqft |
Source: Heartland MLS as distributed by MLS GRID #2520623 Report a problem | ||
| 12/27/2024 | Listed for sale | $460,000-3.7%$135/sqft |
Source: Heartland MLS as distributed by MLS GRID #2520623 Report a problem | ||
| 9/21/2024 | Listing removed | $477,900$140/sqft |
Source: LBORMLS as distributed by MLS GRID #161559 Report a problem | ||
| 9/16/2024 | Price change | $477,900-2.4%$140/sqft |
Source: LBORMLS as distributed by MLS GRID #161559 Report a problem | ||
| 7/8/2024 | Listed for sale | $489,900$144/sqft |
Source: LBORMLS as distributed by MLS GRID #161559 Report a problem | ||
| 6/7/2002 | Sold | -- |
Source: Agent Provided Report a problem | ||
Nearby homes
Get a cash offer in 3 minutes
Find out how much your home could sell for in as little as 3 minutes with a no-obligation cash offer.
Estimated market value
$450,500
