
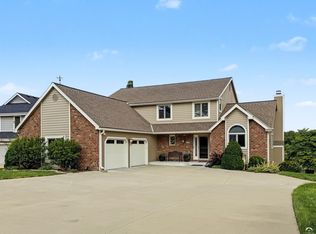
Tucked away on a quiet cul-de-sac in west Lawrence, this well-maintained home offers space to spread out across all three levels, with a backyard setting that feels surprisingly tucked away. The main level is warm and welcoming, with hardwood floors, a formal dining room, multiple living spaces, and a brick fireplace that gives the family room plenty of character. The kitchen features granite countertops, stainless steel appliances, an island with seating, generous cabinet space, and a light-filled dining area surrounded by windows overlooking the backyard. Main-level laundry adds everyday convenience. Upstairs, all four conforming bedrooms are together, including a spacious primary suite with its own tucked-away bonus nook, perfect for a home office, reading room, workout space, or quiet retreat. Downstairs, the finished basement adds a whole additional level of flexible living space with a large recreation area, wet bar, bathroom, and a non-conforming fifth bedroom. There’s room here for movie nights, a playroom, guests, hobbies, or whatever life needs next. Outside may be one of the best surprises. The backyard backs to mature trees and greenery, creating a peaceful backdrop with plenty of space to enjoy it from the large deck and stamped-concrete patio. A sprinkler system makes maintaining the outdoor space easier, while newer, high-quality windows, including Pella windows on the second floor, add to the thoughtful updates throughout. Tucked into a quiet west Lawrence cul-de-sac, this home offers the space, setting, and flexibility that can be hard to find.
Active
$649,000
4708 Muirfield Dr, Lawrence, KS 66047
4beds
4,047sqft
Single Family Residence, Residential
Built in 1990
0.28 Acres Lot
$-- Zestimate®
$160/sqft
$-- HOA
What's special
Brick fireplaceFormal dining roomNon-conforming fifth bedroomHardwood floorsGranite countertopsLarge deckMultiple living spaces
- 22 days
- 931
- 43
Zillow last checked:
Listing updated:
Listed by:
AMANDA BARCLAY 913-944-2064,
CRYSTAL CLEAR REALTY,
Moriah Miller 785-766-2192,
CRYSTAL CLEAR REALTY
Source: LBORMLS as distributed by MLS GRID,MLS#: 166516
Facts & features
Interior
Bedrooms & bathrooms
- Bedrooms: 4
- Bathrooms: 5
- Full bathrooms: 4
- 1/2 bathrooms: 1
Primary bedroom
- Level: Second
Bedroom 2
- Level: Second
Bedroom 3
- Level: Second
Bedroom 4
- Level: Second
Bedroom 5
- Level: Basement
Dining room
- Level: First
Family room
- Level: First
Kitchen
- Level: First
Living room
- Level: First
Utility room
- Level: First
Appliances
- Included: Dishwasher, Refrigerator, Microwave, Gas Range
Features
- Eat-in Kitchen
- Flooring: Carpet, Hardwood
- Basement: Daylight,Finished
- Number of fireplaces: 2
- Fireplace features: Two
Interior area
- Total structure area: 4,047
- Total interior livable area: 4,047 sqft
- Finished area below ground: 1,128
Property
Parking
- Total spaces: 2
- Parking features: Garage - Attached
- Attached garage spaces: 2
- Details: Attached
Features
- Levels: Two Level
- Patio & porch: Patio
Lot
- Size: 0.28 Acres
Details
- Additional structures: None
- Parcel number: 0231120401005011000
Construction
Type & style
- Home type: SingleFamily
- Property subtype: Single Family Residence, Residential
Materials
- Wood Siding, Brick Veneer
Condition
- New construction: No
- Year built: 1990
Utilities & green energy
- Water: Public
Community & HOA
Location
- Region: Lawrence
Financial & listing details
- Price per square foot: $160/sqft
- Tax assessed value: $590,800
- Annual tax amount: $8,545
- Date on market: 9/19/2026
- Listing terms: Cash,New Loan
- Ownership type: Private
- Road surface type: Hard Surface
Estimated market value
Not available
Estimated sales range
Not available
Not available
Price history
| Date | Event | Price |
|---|---|---|
| 9/20/2026 | Listed for sale | $649,000+12.9%$160/sqft |
Source:  LBORMLS as distributed by MLS GRID #166516 Report a problem LBORMLS as distributed by MLS GRID #166516 Report a problem | ||
| 8/10/2022 | Sold | -- |
Source:  Heartland MLS as distributed by MLS GRID #2387539 Report a problem Heartland MLS as distributed by MLS GRID #2387539 Report a problem | ||
| 6/22/2022 | Pending sale | $575,000$142/sqft |
Source: Heartland MLS as distributed by MLS GRID #2387539 Report a problem | ||
| 6/21/2022 | Contingent | $575,000$142/sqft |
Source: LBORMLS as distributed by MLS GRID #156872 Report a problem | ||
| 6/14/2022 | Listed for sale | $575,000$142/sqft |
Source: LBORMLS as distributed by MLS GRID #156872 Report a problem | ||
Public tax history
| Year | Property taxes | Tax assessment |
|---|---|---|
| 2024 | $8,545 -0.3% | $67,942 +2.7% |
| 2023 | $8,574 +26.7% | $66,125 +27.2% |
| 2022 | $6,769 +13.7% | $51,977 +17% |
| 2021 | $5,953 +3.3% | $44,424 +2.7% |
| 2019 | $5,763 +3.8% | $43,274 +4.5% |
| 2018 | $5,552 -0.4% | $41,400 +0.7% |
| 2017 | $5,574 +4.9% | $41,101 +0.4% |
| 2016 | $5,314 +0.3% | $40,929 +0.3% |
| 2015 | $5,297 | $40,790 -2.8% |
| 2014 | $5,297 | $41,963 0% |
| 2013 | -- | $41,964 -3.3% |
| 2012 | -- | $43,401 -1.4% |
| 2011 | -- | $43,999 +4.7% |
| 2006 | -- | $42,033 -2.7% |
| 2005 | -- | $43,218 +0% |
| 2004 | -- | $43,217 +5.8% |
| 2003 | -- | $40,837 +2.9% |
| 2002 | -- | $39,672 +11.5% |
| 2000 | -- | $35,594 |
Find assessor info on the county website
Monthly payment
Est. payment
Payment breakdown
Explore the cost of this home by adjusting the details. Changes won't be saved.Climate risks
Neighborhood: 66047

Similar homes
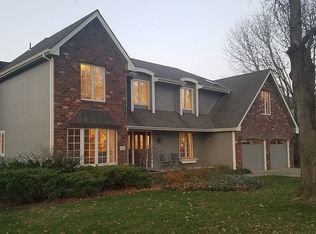
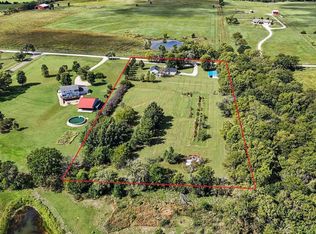
- $659,9005 bd4 ba2.8k sqft996 E 750th Rd, Lawrence, KS 66047For Sale
 MLS ID #166631, PAIGE ENSMINGER, MCGREW REAL ESTATE. LBORMLS as distributed by MLS GRID

 - $539,0003 bd3 ba2.6k sqft1801 Castle Pine Ct, Lawrence, KS 66047For Sale
 MLS ID #166311, TODD FOSTER, ACRES REALTY LLC. LBORMLS as distributed by MLS GRID
 - $734,9006 bd5 ba4.5k sqft4308 Wimbledon Dr, Lawrence, KS 66047For Sale
 MLS ID #166593, TAYLOR LARUE, MCGREW REAL ESTATE. LBORMLS as distributed by MLS GRID
 - $745,0005 bd4 ba3.5k sqft903 N 1464th Rd, Lawrence, KS 66047For Sale
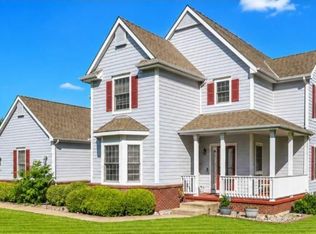 MLS ID #165905, ASHLEY GREENLEE, REAL BROKER, LLC. LBORMLS as distributed by MLS GRID
