A beautiful home with an amazing opportunity! Seller is offering up to $15,000 toward allowable closing costs, an interest-rate buydown, or a combination of both with an acceptable offer. This is a 2019 custom-built home with nearly 4,000 square feet of living space. With 5 bedrooms, 2 en suites, 2 full baths, and 1 half bath, this exceptional home provides space, flexibility, and privacy. The home features a stunning chef's kitchen, double ovens, a third microwave/convection oven, and stainless-steel appliances. The floor plan flows into the home's living spaces, creating an ideal setting for entertaining. The primary suite has access directly to the patio. Step outside to enjoy the covered patio and outdoor fireplace, creating the perfect atmosphere for quiet evenings, entertaining guests, or enjoying the changing seasons. Downstairs, the finished basement takes the home to another level. A second kitchen, expansive family room, and impressive 75-inch television creates an incredible space for movie nights, game days, entertaining, or hosting extended family and guests. The main level laundry area includes built-in coat racks with storage, while double water heaters provide added convenience. Smart-home lighting, zone heating, high efficiency AC/furnace, radon mitigation, underground sprinklers, and an oversized 3-car garage with EV hookups, perfectly blend luxury with today's technology. The windows have beautiful shutters, new carpet has been added throughout, and the paint has been refreshed, giving the home a polished feel, allowing the new owners to move in and enjoy it from day one. From the stunning kitchen and multiple en suites, to the exceptional outdoor living space and entertainment-ready basement, this home delivers a combination of luxury, comfort, technology, and thoughtful design. This is a truly special property and an exceptional opportunity to make this beautiful home yours with added financial flexibility.
Active
$819,000
1309 Waverly Dr, Lawrence, KS 66049
5beds
3,972sqft
Single Family Residence, Residential
Built in 2019
-- sqft lot
$-- Zestimate®
$206/sqft
$-- HOA
What's special
Outdoor fireplaceWindows have beautiful shuttersFinished basementEntertainment-ready basementCovered patioPaint has been refreshedStainless-steel appliances
- 19 days
- 735
- 45
Zillow last checked:
Listing updated:
Listed by:
STACIE CODER 913-370-2752,
RE/MAX STATE LINE
Source: LBORMLS as distributed by MLS GRID,MLS#: 166543
Facts & features
Interior
Bedrooms & bathrooms
- Bedrooms: 5
- Bathrooms: 5
- Full bathrooms: 4
- 1/2 bathrooms: 1
Primary bedroom
- Level: First
- Area: 240
- Dimensions: 15x16
Bedroom 2
- Level: First
- Area: 169
- Dimensions: 13x13
Bedroom 3
- Level: First
- Area: 169
- Dimensions: 13x13
Bedroom 4
- Level: Basement
- Area: 180
- Dimensions: 12x15
Bedroom 5
- Level: Basement
- Area: 168
- Dimensions: 12x14
Family room
- Level: Basement
Kitchen
- Level: First
Living room
- Level: First
Utility room
- Level: First
- Area: 152
- Dimensions: 8x19
Heating
- Natural Gas
Cooling
- Central Air
Appliances
- Included: Dishwasher, Disposal, Refrigerator, Microwave, Gas Range
Features
- Eat-in Kitchen, Kitchen Island, Pantry
- Flooring: Carpet, Hardwood, Tile
- Basement: Full,Finished,Sump Pump
- Number of fireplaces: 2
- Fireplace features: Two, Gas Log, Living Room, Other
Interior area
- Total structure area: 3,972
- Total interior livable area: 3,972 sqft
- Finished area below ground: 1,629
Property
Parking
- Total spaces: 3
- Parking features: Garage Door Opener
- Attached garage spaces: 3
- Details: Attached
Features
- Levels: One Level
- Patio & porch: Covered
- Fencing: Fenced,Wrought Iron
Details
- Parcel number: 0230693204014018000
Construction
Type & style
- Home type: SingleFamily
- Property subtype: Single Family Residence, Residential
Materials
- Frame
- Roof: Composition
Condition
- New construction: No
- Year built: 2019
Details
- Builder name: Nuzum Homes, LLC
- Warranty included: Yes
Utilities & green energy
- Sewer: Public Sewer
- Water: Public
Community & HOA
Community
- Subdivision: Foxchase South
Location
- Region: Lawrence
Financial & listing details
- Price per square foot: $206/sqft
- Tax assessed value: $755,300
- Annual tax amount: $10,972
- Date on market: 9/24/2026
- Listing terms: Cash,New Loan
- Ownership type: Private
Estimated market value
Not available
Estimated sales range
Not available
Not available
Price history
| Date | Event | Price |
|---|---|---|
| 9/29/2026 | Listed for sale | $819,000+10.7%$206/sqft |
Source:  Sunflower AOR as distributed by MLS GRID #246744 Report a problem Sunflower AOR as distributed by MLS GRID #246744 Report a problem | ||
| 2/28/2021 | Listing removed | -- |
Source:  LBORMLS as distributed by MLS GRID Report a problem LBORMLS as distributed by MLS GRID Report a problem | ||
| 11/3/2020 | Pending sale | $739,900$186/sqft |
Source: MCGREW REAL ESTATE #152623 Report a problem | ||
| 10/11/2020 | Listed for sale | $739,900+0.7%$186/sqft |
Source: MCGREW REAL ESTATE #152623 Report a problem | ||
| 7/17/2020 | Listing removed | $734,900$185/sqft |
Source: MCGREW REAL ESTATE #150534 Report a problem | ||
| 1/17/2020 | Price change | $734,900+1.4%$185/sqft |
Source: MCGREW REAL ESTATE #150534 Report a problem | ||
| 9/25/2019 | Listed for sale | $724,900$183/sqft |
Source: MCGREW REAL ESTATE #149810 Report a problem | ||
Public tax history
| Year | Property taxes | Tax assessment |
|---|---|---|
| 2024 | $10,972 -2% | $86,860 +0.8% |
| 2023 | $11,199 -0.4% | $86,147 +0.3% |
| 2022 | $11,243 +2.8% | $85,871 +5.6% |
| 2021 | $10,934 +1132.3% | $81,305 +1130% |
| 2019 | $887 -0.7% | $6,610 |
| 2018 | $894 -1.1% | $6,610 |
| 2017 | $904 +557% | $6,610 +214.6% |
| 2016 | $138 | $2,101 |
| 2015 | -- | $2,101 +91.5% |
| 2014 | -- | $1,097 -12.2% |
| 2013 | -- | $1,249 |
| 2012 | -- | $1,249 |
Find assessor info on the county website
Monthly payment
Est. payment
Payment breakdown
Explore the cost of this home by adjusting the details. Changes won't be saved.Climate risks
Neighborhood: 66049
Nearby schools
Schools provided by the listing agent
- Elementary: Langston Hughes
- Middle: Southwest
- High: Free State
Source: LBORMLS as distributed by MLS GRID. This data may not be complete. We recommend contacting the local school district to confirm school assignments for this home.

Similar homes
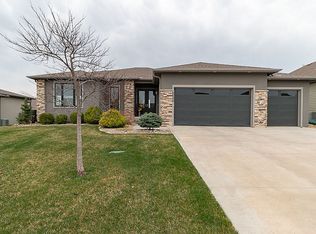
- $879,0006 bd6 ba3.8k sqft5813 Robinson Dr, Lawrence, KS 66049For Sale
 MLS ID #165632, LEE BETH DEVER, STEPHENS REAL ESTATE, INC. LBORMLS as distributed by MLS GRID
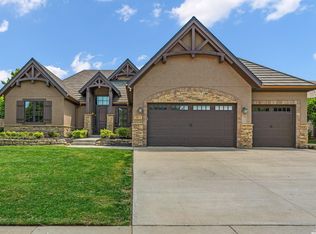
 - $745,0005 bd4 ba3.5k sqft903 N 1464th Rd, Lawrence, KS 66047For Sale
 MLS ID #165905, ASHLEY GREENLEE, REAL BROKER, LLC. LBORMLS as distributed by MLS GRID
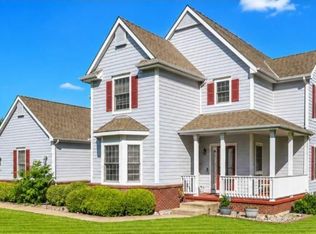
 - $684,0006 bd5 ba4.3k sqft5204 Fox Chase Dr, Lawrence, KS 66049For Sale
 MLS ID #166345, KEVIN L NEWKIRK, PLATINUM REALTY. LBORMLS as distributed by MLS GRID
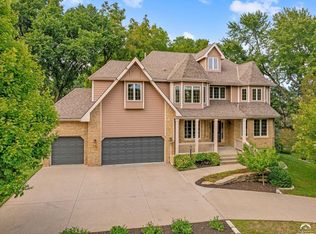
 - $544,9005 bd4 ba3k sqft926 Drum Dr, Lawrence, KS 66049For Sale
 MLS ID #166632, GRETCHEN GARBER, LAWRENCE REAL ESTATE CONNECTIONS. LBORMLS as distributed by MLS GRID
