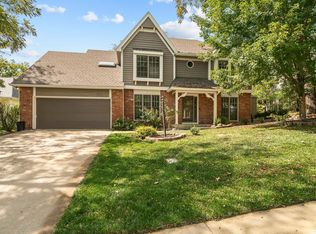
$5000 Seller concession to use how you'd like! Tucked into the beautiful, established Alvamar neighborhood, this inviting 1.5-story home blends timeless charm with comfortable living! From the moment you step inside, the open, welcoming entry sets the tone. A spacious living room showcases a fabulous custom fireplace, while the main-level primary suite offers the ease and convenience of main-floor living. The kitchen features quartz and granite countertops, generous workspace, eat-in kitchen, and plenty of room to gather. Upstairs, three additional bedrooms offer flexibility for family, guests, or a home office. New Roof just installed! The recently updated lower level is designed for fun and relaxation! A spacious family room with a convenient beverage station creates the perfect setting for movie nights, game days, or entertaining friends. An additional framed room offers flexible space for hobbies, a home office, workout space or an additional bedroom - while abundant unfinished storage provides room for everything else! Step outside to a lovely, tree-lined backyard and composite deck, an inviting retreat for morning coffee, breezy evenings, or simply unwinding at the end of the day. Recent aeration and seeding promises a lush green yard in the spring. Located near Sunflower Elementary and Southwest Middle School, this home offers a wonderful combination of privacy, convenience, and easy access to shopping, dining, and commuter routes. With inviting spaces inside and out, this is a home you'll love coming back to!
Active
$565,000
1608 Troon Ln, Lawrence, KS 66047
4beds
3,556sqft
Single Family Residence, Residential
Built in 1990
-- sqft lot
$-- Zestimate®
$159/sqft
$-- HOA
What's special
Fabulous custom fireplaceMain-level primary suiteComposite deckEat-in kitchenSpacious family roomConvenient beverage stationAbundant unfinished storage
- 31 days
- 1,477
- 123
Likely to sell faster than
Zillow last checked:
Listing updated:
Listed by:
MICHELLE ROBERTS-FREEMAN Cell:785-749-3453,
STEPHENS REAL ESTATE, INC,
Monica M Heidewald 785-342-3641,
STEPHENS REAL ESTATE, INC
Source: LBORMLS as distributed by MLS GRID,MLS#: 166698
Facts & features
Interior
Bedrooms & bathrooms
- Bedrooms: 4
- Bathrooms: 4
- Full bathrooms: 3
- 1/2 bathrooms: 1
Primary bedroom
- Level: First
- Area: 256
- Dimensions: 16x16
Bedroom 2
- Level: Second
- Area: 150
- Dimensions: 10x15
Bedroom 3
- Level: Second
- Area: 121
- Dimensions: 11x11
Bedroom 4
- Level: Second
- Area: 130
- Dimensions: 10x13
Additional room
- Description: Addl Rrm
- Level: Basement
- Area: 150
- Dimensions: 10x15
Dining room
- Level: First
- Area: 168
- Dimensions: 12x14
Family room
- Level: Basement
- Area: 768
- Dimensions: 24x32
Kitchen
- Level: First
- Area: 220
- Dimensions: 11x20
Living room
- Level: First
- Area: 496
- Dimensions: 16x31
Utility room
- Level: First
- Area: 36
- Dimensions: 6x6
Heating
- Forced Air
Cooling
- Central Air
Appliances
- Included: Cooktop, Dishwasher, Wall Oven, Double Oven, Disposal, Refrigerator, Washer, Dryer
Features
- Central Vacuum, Eat-in Kitchen, Kitchen Island, Pantry
- Flooring: Carpet, Hardwood, Tile
- Basement: Full,Partially Finished,Daylight,Sump Pump
- Number of fireplaces: 1
- Fireplace features: One
Interior area
- Total structure area: 3,556
- Total interior livable area: 3,556 sqft
- Finished area below ground: 898
Property
Parking
- Total spaces: 2
- Parking features: Garage Door Opener
- Attached garage spaces: 2
- Details: Attached
Features
- Levels: 1.5 Level
- Patio & porch: Deck
- Fencing: Fenced,Wrought Iron
Lot
- Features: Wooded
Details
- Additional structures: None
- Parcel number: 0231120401004030000
- Other equipment: Irrigation Equipment
Construction
Type & style
- Home type: SingleFamily
- Property subtype: Single Family Residence, Residential
Materials
- Frame, Brick Veneer
- Roof: Composition
Condition
- New construction: No
- Year built: 1990
Utilities & green energy
- Sewer: Public Sewer
- Water: Public
- Utilities for property: Electricity, Internet
Community & HOA
Community
- Subdivision: Alvamar Nrthwst
Location
- Region: Lawrence
Financial & listing details
- Price per square foot: $159/sqft
- Tax assessed value: $511,000
- Annual tax amount: $7,367
- Date on market: 10/13/2026
- Listing terms: New Loan,Cash
- Ownership type: Private
- Electric utility on property: Yes
- Road surface type: Hard Surface
Estimated market value
Not available
Estimated sales range
Not available
Not available
Price history
| Date | Event | Price |
|---|---|---|
| 10/13/2026 | Listed for sale | $565,000+36.1%$159/sqft |
Source:  LBORMLS as distributed by MLS GRID #166698 Report a problem | ||
| 7/15/2020 | Sold | -- |
Source: Agent Provided Report a problem | ||
| 4/30/2020 | Pending sale | $415,000$117/sqft |
Source: MCGREW REAL ESTATE #151180 Report a problem | ||
| 4/13/2020 | Listed for sale | $415,000$117/sqft |
Source: MCGREW REAL ESTATE #151180 Report a problem | ||
Public tax history
| Year | Property taxes | Tax assessment |
|---|---|---|
| 2024 | $7,367 -0.7% | $58,765 +2.5% |
| 2023 | $7,419 +6.5% | $57,316 +7.2% |
| 2022 | $6,966 +9.4% | $53,475 +12.6% |
| 2021 | $6,368 +18.7% | $47,495 +17.9% |
| 2019 | $5,363 +0.2% | $40,296 +1% |
| 2018 | $5,351 +1.2% | $39,916 +2.3% |
| 2017 | $5,288 +9% | $39,008 +4.3% |
| 2016 | $4,852 -0.8% | $37,398 -0.8% |
| 2015 | $4,890 | $37,685 +0.5% |
| 2014 | $4,890 | $37,501 +3.4% |
| 2013 | -- | $36,271 |
| 2012 | -- | $36,271 -6% |
| 2011 | -- | $38,594 +4.5% |
| 2006 | -- | $36,915 +3% |
| 2005 | -- | $35,845 +1.4% |
| 2004 | -- | $35,363 +6.8% |
| 2003 | -- | $33,115 +4.8% |
| 2002 | -- | $31,602 +1.8% |
| 2000 | -- | $31,050 |
Find assessor info on the county website
Monthly payment
Est. payment
Payment breakdown
Explore the cost of this home by adjusting the details. Changes won't be saved.Climate risks
Neighborhood: 66047
Nearby schools
Schools provided by the listing agent
- Elementary: Sunflower
- Middle: Southwest
- High: Lawrence High
Source: LBORMLS as distributed by MLS GRID. This data may not be complete. We recommend contacting the local school district to confirm school assignments for this home.
Similar homes
- $637,0004 bd5 ba4k sqft4708 Muirfield Dr, Lawrence, KS 66047For Sale
 MLS ID #166516, AMANDA BARCLAY, CRYSTAL CLEAR REALTY. LBORMLS as distributed by MLS GRID
- $550,0006 bd5 ba3k sqft4113 Blackjack Oak Dr, Lawrence, KS 66047For Sale
 MLS ID #166759, JACLYN IDEN, KW INTEGRITY. LBORMLS as distributed by MLS GRID
- $575,0005 bd5 ba3.7k sqft5710 W Goff Ct, Lawrence, KS 66047For Sale
 MLS ID #165187, MARK A HESS, KW INTEGRITY. LBORMLS as distributed by MLS GRID
- $565,0005 bd5 ba3.5k sqft4512 Cedar Ridge Ct, Lawrence, KS 66049For Sale
 MLS ID #166357, HOLLY GARBER, AMERICAN DREAM REALTY. LBORMLS as distributed by MLS GRID
