Welcome to your dream home, the Hawthorn II! This one-and-a-half-story craftsman-style abode is the epitome of comfort and style. With four spacious bedrooms and three and a half baths, there's plenty of room for everyone.
As you step inside, you'll be greeted by the warmth of the wood floors that flow throughout the home. The flex room offers a versatile space that can be tailored to your needs, whether that's a home office, a playroom, or a cozy reading nook. The heart of the home, the great room, boasts a stunning fireplace that adds a touch of elegance and warmth. The kitchen is a chef's dream with quartz countertops, a large island for meal prep, and a walk-in pantry for all your storage needs. The large laundry room makes chores a breeze, and the drop zone is perfect for keeping things organized. For those who love a good cup of joe or a glass of wine, the home features a wine bar or coffee bar, perfect for entertaining or simply enjoying a quiet moment. The owner's suite is a true retreat with a walk-in closet, a walk-in shower, and a double vanity. It's the perfect place to unwind after a long day. But the features don't stop inside. The home also includes a sprinkler system for easy lawn maintenance. Plus, the community offers a 4-mile city walking trail and a community pool, perfect for those who love to stay active or simply enjoy the outdoors. And let's not forget the finished loft, a bonus space that can be used as a game room, a home theater, or whatever your heart desires. With all these features and more, the Hawthorn II is more than just a house - it's a home. The seller offers a home inspection, sewer scope, ring doorbell, door code lock, and an electric car charger in the garage.
Sold
Price Unknown
2323 Fishing Ln, Kearney, MO 64060
4beds
2,598sqft
Single Family Residence
Built in 2025
10,404 Square Feet Lot
$602,000 Zestimate®
$--/sqft
$3,111 Estimated rent
Home value
$602,000
$542,000 - $668,000
$3,111/mo
Zestimate® history
Owner options
List your home for rent
$3,111/mo
Rent Zestimate®
Find your next renter with Zillow Rental Manager. Plus, with online applications, you can quickly screen prospective tenants – for free.
$3,111/mo
Rent Zestimate®
Refinance and save
$525/mo
Est. payment
Refinancing to a lower rate could help reduce your monthly payments and save thousands over the life of the loan.
$525/mo
Est. payment
Explore your selling options
Work with a Zillow partner agent
Leverage their expertise and Zillow's premium Showcase listings to get your home seen by more buyers.
Get startedList with your own agent
Get your home in front of millions of buyers by listing it on Zillow.
Learn how to do itSell it yourself
Take full control of how buyers see your home on Zillow by listing For Sale by Owner (FSBO).
List your homeWhat's special
Stunning fireplaceFinished loftCommunity poolDouble vanityFlex roomWalk-in showerWalk-in pantry
Zillow last checked:
Listing updated:
Listed by:
Linda Clemons 816-564-2122,
RE/MAX Innovations,
Clemons Home Team,
RE/MAX Innovations
Bought with:
Unrepresented Buyer
Non-MLS Office
Source: Heartland MLS as distributed by MLS GRID,MLS#: 2537523
Facts & features
Interior
Bedrooms & bathrooms
- Bedrooms: 4
- Bathrooms: 4
- Full bathrooms: 3
- 1/2 bathrooms: 1
Primary bedroom
- Features: Carpet, Ceiling Fan(s)
- Level: First
Bedroom 2
- Features: Carpet
- Level: Second
Bedroom 3
- Features: Carpet
- Level: Second
Primary bathroom
- Features: Ceramic Tiles, Double Vanity, Shower Only, Walk-In Closet(s)
- Level: First
Bathroom 2
- Features: Ceramic Tiles, Shower Over Tub
- Level: Second
Bathroom 3
- Features: Ceramic Tiles, Shower Over Tub
- Level: Second
Family room
- Features: All Carpet
- Level: Second
Great room
- Features: Ceiling Fan(s), Fireplace, Luxury Vinyl
- Level: First
Half bath
- Level: First
Kitchen
- Features: Kitchen Island, Pantry, Quartz Counter
- Level: First
Laundry
- Features: Built-in Features
- Level: First
Heating
- Natural Gas
Cooling
- Electric
Appliances
- Included: Dishwasher, Disposal, Microwave, Free-Standing Electric Oven, Stainless Steel Appliance(s)
- Laundry: Laundry Room, Main Level
Features
- Ceiling Fan(s), Custom Cabinets, Kitchen Island, Painted Cabinets, Pantry, Walk-In Closet(s)
- Flooring: Carpet, Ceramic Tile, Luxury Vinyl
- Windows: Thermal Windows
- Basement: Full
- Number of fireplaces: 1
- Fireplace features: Gas, Great Room
Interior area
- Total structure area: 2,598
- Total interior livable area: 2,598 sqft
- Finished area above ground: 2,598
- Finished area below ground: 0
Property
Parking
- Total spaces: 3
- Parking features: Garage Faces Front
- Garage spaces: 3
Features
- Patio & porch: Covered, Porch
Lot
- Size: 10,404 Square Feet
- Features: City Lot, Level
Details
- Parcel number: 999999
Construction
Type & style
- Home type: SingleFamily
- Architectural style: Craftsman
- Property subtype: Single Family Residence
Materials
- Frame
- Roof: Composition
Condition
- Under Construction
- New construction: Yes
- Year built: 2025
Details
- Builder model: Hawthorn II
- Builder name: Hearthside Homes
Utilities & green energy
- Sewer: Public Sewer
- Water: Public
Community & HOA
Community
- Security: Smart Door Lock, Smoke Detector(s)
- Subdivision: The Meadows At Greenfield
HOA
- Has HOA: Yes
- Amenities included: Pool
- HOA fee: $525 annually
- HOA name: The Meadows at Greenfield
Location
- Region: Kearney
Financial & listing details
- Tax assessed value: $9,500
- Annual tax amount: $2,956
- Date on market: 3/21/2025
- Listing terms: Cash,Conventional
- Ownership: Private
- Road surface type: Paved
Price history
| Date | Event | Price |
|---|---|---|
| 7/10/2025 | Sold | -- |
Source:  Heartland MLS as distributed by MLS GRID #2537523 Report a problem Heartland MLS as distributed by MLS GRID #2537523 Report a problem | ||
| 6/5/2025 | Pending sale | $597,999$230/sqft |
Source: Heartland MLS as distributed by MLS GRID #2537523 Report a problem | ||
| 3/21/2025 | Listed for sale | $597,999+724.8%$230/sqft |
Source: Heartland MLS as distributed by MLS GRID #2537523 Report a problem | ||
| 8/8/2024 | Listing removed | -- |
Source: Heartland MLS as distributed by MLS GRID #2368200 Report a problem | ||
| 11/18/2022 | Price change | $72,500+4.3%$28/sqft |
Source: Heartland MLS as distributed by MLS GRID #2368200 Report a problem | ||
| 3/4/2022 | Listed for sale | $69,500$27/sqft |
Source: Heartland MLS as distributed by MLS GRID #2368200 Report a problem | ||
Public tax history
| Year | Property taxes | Tax assessment |
|---|---|---|
| 2025 | $2,956 +467.6% | $9,500 +25% |
| 2024 | $521 +0.3% | $7,600 |
| 2023 | $519 | $7,600 |
| 2022 | -- | $7,600 |
Find assessor info on the county website
Neighborhood: 64060
Nearby homes
- $599,9504 bd3 ba2.4k sqft2327 Fishing Ln, Kearney, MO 64060For Sale
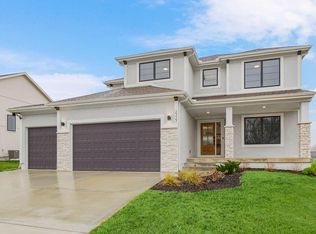
- $--4 bd4 ba2.6k sqft2319 Fishing Ln, Kearney, MO 64060Sold
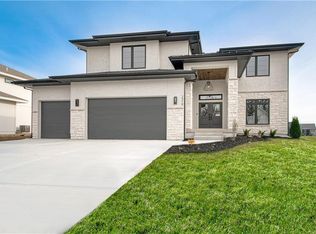
- $560,6004 bd4 ba2.6k sqft2322 Fishing Ln, Kearney, MO 64060Off Market
- $551,7003 bd2 ba2k sqft2330 Fishing Ln, Kearney, MO 64060Off Market

- $--4 bd4 ba2.5k sqft2315 Fishing Ln, Kearney, MO 64060Sold
- $--4 bd3 ba2.8k sqft2318 Fishing Ln, Kearney, MO 64060Sold
- $97,7500.251 Acres2322 Foxtail Dr, Kearney, MO 64060Lot/Land
- $97,7500.251 Acres2326 Foxtail Dr, Kearney, MO 64060Lot/Land
Nearby schools
GreatSchools rating
- 4/10Hawthorne Elementary SchoolGrades: K-5Distance: 0.8 mi
- 8/10Kearney Junior High SchoolGrades: 8-9Distance: 1 mi
- 9/10Kearney High SchoolGrades: 10-12Distance: 1 mi
Schools provided by the listing agent
- Elementary: Hawthorne
- High: Kearney
Source: Heartland MLS as distributed by MLS GRID. This data may not be complete. We recommend contacting the local school district to confirm school assignments for this home.
Get a cash offer in 3 minutes
Find out how much your home could sell for in as little as 3 minutes with a no-obligation cash offer.
Estimated market value
$602,000
Get a cash offer in 3 minutes
Find out how much your home could sell for in as little as 3 minutes with a no-obligation cash offer.
Estimated market value
$602,000
- Missouri
- Clay County
- Kearney
- 64060
- 2323 Fishing Ln
Nearby cities
Nearby zip codes
Other Kearney Topics
