Custom build job Processed before completion...." THE MAGGIE" . Lakeshore homes most popular floorplan. This Reverse 1.5 story floor plan features 4 bedrooms and 3 bathrooms. Tall cathedral ceilings in living room with windows and views to knock your socks off. Custom Cabinets, granite or quartzite counter tops, Real site finished hardwood floors in upstairs great room, kitchen, dining room and mudroom. Large tiled shower in Primary bathroom, large primary walk in closet, Large LL family room, walk out basement. Still Time to pick some of your finishes. * PLEASE NOTE PICTURES ARE OF THE MAGGIE MODEL HOME AND SOME FINISHES, APPLIANCES AND SELECTIONS MAY BE DIFFERENT FROM CURRENT BUILD JOB. ASK AGENT FOR MORE DETAILS.
Pending
$663,960
503 Whitetail Ct, Smithville, MO 64089
4beds
2,694sqft
Single Family Residence
Built in 2026
0.26 Acres Lot
$-- Zestimate®
$246/sqft
$21/mo HOA
What's special
Walk out basementCustom cabinetsLarge ll family room
- 214 days |
- 2 |
- 0 |
Zillow last checked:
Listing updated:
Listed by:
Jennifer Edlin 816-786-5819,
Keller Williams KC North,
The Edlin Team 816-977-5185,
Keller Williams KC North
Source: Heartland MLS as distributed by MLS GRID,MLS#: 2597138
Facts & features
Interior
Bedrooms & bathrooms
- Bedrooms: 4
- Bathrooms: 3
- Full bathrooms: 3
Primary bedroom
- Features: Carpet, Ceiling Fan(s), Walk-In Closet(s)
- Level: Main
Bedroom 2
- Features: Carpet, Ceiling Fan(s)
- Level: Main
Bedroom 3
- Features: Carpet, Walk-In Closet(s)
- Level: Lower
Bedroom 4
- Features: Carpet
- Level: Basement
Primary bathroom
- Features: Ceramic Tiles, Double Vanity
- Level: Main
Bathroom 2
- Features: Ceramic Tiles, Shower Over Tub
- Level: Main
Bathroom 3
- Features: Ceramic Tiles
- Level: Basement
Family room
- Features: Carpet, Ceramic Tiles, Wet Bar
- Level: Basement
Great room
- Features: Ceiling Fan(s), Fireplace
- Level: Main
Kitchen
- Features: Ceramic Tiles, Kitchen Island, Quartz Counter
- Level: Main
Heating
- Natural Gas
Cooling
- Electric
Appliances
- Included: Dishwasher, Disposal, Humidifier, Microwave, Free-Standing Electric Oven, Stainless Steel Appliance(s)
- Laundry: In Basement, Main Level
Features
- Ceiling Fan(s), Custom Cabinets, Kitchen Island, Pantry, Vaulted Ceiling(s), Walk-In Closet(s)
- Flooring: Carpet, Tile, Wood
- Basement: Basement BR,Egress Window(s),Finished,Walk-Out Access
- Number of fireplaces: 1
- Fireplace features: Family Room, Living Room
Interior area
- Total structure area: 2,694
- Total interior livable area: 2,694 sqft
- Finished area above ground: 1,594
- Finished area below ground: 1,100
Property
Parking
- Total spaces: 3
- Parking features: Attached, Garage Door Opener, Garage Faces Front
- Attached garage spaces: 3
Features
- Patio & porch: Deck
- Exterior features: Balcony
Lot
- Size: 0.26 Acres
- Features: City Limits, Cul-De-Sac
Details
- Parcel number: 056060001009.00
Construction
Type & style
- Home type: SingleFamily
- Architectural style: Traditional
- Property subtype: Single Family Residence
Materials
- Board & Batten Siding, Stone Veneer, Stucco
- Roof: Composition
Condition
- Under Construction
- New construction: Yes
- Year built: 2026
Details
- Builder model: The Maggie
- Builder name: Lakeshore Homes
Utilities & green energy
- Sewer: Public Sewer
- Water: Public
Community & HOA
Community
- Security: Smoke Detector(s)
- Subdivision: Greyhawke
HOA
- Has HOA: Yes
- HOA fee: $250 annually
- HOA name: Greyhawke at the Lakes HOAS
Location
- Region: Smithville
Financial & listing details
- Price per square foot: $246/sqft
- Tax assessed value: $7,180
- Annual tax amount: $511
- Date on market: 1/19/2026
- Listing terms: Conventional
- Ownership: Private
- Road surface type: Paved
Estimated market value
Not available
Estimated sales range
Not available
Not available
Price history
| Date | Event | Price |
|---|---|---|
| 1/20/2026 | Pending sale | $663,960$246/sqft |
Source:  Heartland MLS as distributed by MLS GRID #2597138 Report a problem Heartland MLS as distributed by MLS GRID #2597138 Report a problem | ||
| 1/19/2026 | Listed for sale | $663,960$246/sqft |
Source: Heartland MLS as distributed by MLS GRID #2597138 Report a problem | ||
Public tax history
| Year | Property taxes | Tax assessment |
|---|---|---|
| 2025 | $511 +12.9% | $7,180 +14.5% |
| 2024 | $453 +4.5% | $6,270 |
| 2023 | $433 | $6,270 +96.6% |
| 2022 | -- | $3,190 |
| 2021 | -- | $3,190 |
Find assessor info on the county website
Monthly payment
Est. payment
Payment breakdown
Explore the cost of this home by adjusting the details. Changes won't be saved.Climate risks
Neighborhood: 64089
Nearby schools
GreatSchools rating
- 10/10Maple Elementary SchoolGrades: PK-6Distance: 1.2 mi
- 7/10Smithville Middle SchoolGrades: 7-8Distance: 2.7 mi
- 9/10Smithville High SchoolGrades: 9-12Distance: 2.7 mi
Schools provided by the listing agent
- Elementary: Smithville
- Middle: Smithville
- High: Smithville
Source: Heartland MLS as distributed by MLS GRID. This data may not be complete. We recommend contacting the local school district to confirm school assignments for this home.
- $--4 bd3 ba2.6k sqft508 Blackhawke Dr, Smithville, MO 64089Sold
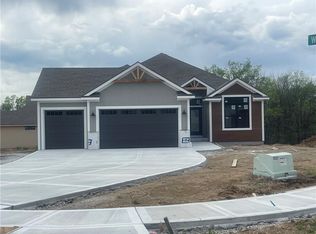
- $675,0004 bd3 ba2.6k sqft700 Blackhawke Dr, Smithville, MO 64089Pending

- $--4 bd3 ba2.5k sqft506 Blackhawke Dr, Smithville, MO 64089Sold

- $592,3002 bd3 ba1.5k sqft602 Blackhawke Dr, Smithville, MO 64089Off Market
- $629,9004 bd3 ba2.7k sqft504 Blackhawke Dr, Smithville, MO 64089New Construction
- $--4 bd3 ba2.6k sqft510 Whitetail Ct, Smithville, MO 64089Sold
- $7,180-- bd-- ba-- sqft509 Blackhawke Dr, Smithville, MO 64089Off Market
- $7,180-- bd-- ba-- sqft517 Whitetail Ct, Smithville, MO 64089Off Market
A local agent can set up tours, give advice and negotiate with sellers.
Similar homes
- $589,9004 bd3 ba2.7k sqft604 Blackhawke Dr, Smithville, MO 64089New Construction
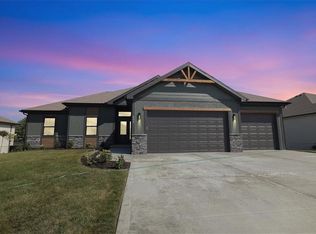 MLS ID #2545887, Jennifer Edlin, Keller Williams KC North. Heartland MLS as distributed by MLS GRID
 - $375,0004 bd3 ba2.6k sqft14503 Shamrock Way, Smithville, MO 64089For Sale
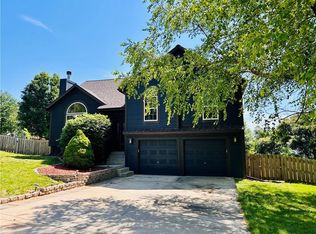 MLS ID #2618745, Chet Meierarend, RE/MAX Premier Properties. Heartland MLS as distributed by MLS GRID
 - $646,9504 bd3 ba2.7k sqft10510 N Liberty St, Kansas City, MO 64155New Construction
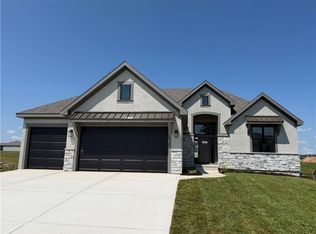 Heartland MLS as distributed by MLS GRID
 - $769,9794 bd4 ba3k sqft3024 NE 102nd St, Kansas City, MO 64155New Construction
 MLS ID #2626094, Sarah Johnson, Keller Williams KC North. Heartland MLS as distributed by MLS GRID
 - $689,0005 bd5 ba3.5k sqft7540 N Amity Ave, Parkville, MO 64152For SaleMLS ID #2625686, Benji Lytle, Opendoor Brokerage LLC. Heartland MLS as distributed by MLS GRID
- $625,0004 bd3 ba2.3k sqft6407 NW 97th Pl, Kansas City, MO 64154New ConstructionMLS ID #2612168, Heather Brown, ReeceNichols-KCN. Heartland MLS as distributed by MLS GRID
- $555,9004 bd3 ba2.2k sqft1320 NE 122nd St, Kansas City, MO 64165New ConstructionMLS ID #2602579, Gayla Hiatt Group, Keller Williams KC North. Heartland MLS as distributed by MLS GRID
- $650,0004 bd4 ba2.6k sqft8300 NW 90th St, Kansas City, MO 64153New ConstructionHeartland MLS as distributed by MLS GRID
- $650,0005 bd3 ba3.2k sqft8304 NW 90th St, Kansas City, MO 64153New ConstructionHeartland MLS as distributed by MLS GRID
- $542,1004 bd3 ba2.4k sqft11034 N Corrington Ave, Kansas City, MO 64156New ConstructionMLS ID #2636195, Larry Eckhoff, RE/MAX Innovations. Heartland MLS as distributed by MLS GRID
- $674,9005 bd4 ba3.1k sqft12745 N Champanel Way, Platte City, MO 64079New ConstructionMLS ID #2623880, John Barth, RE/MAX Innovations. Heartland MLS as distributed by MLS GRID
- $674,9005 bd4 ba3.1k sqft12735 N Champanel Way, Platte City, MO 64079New ConstructionMLS ID #2623879, John Barth, RE/MAX Innovations. Heartland MLS as distributed by MLS GRID
- $625,0004 bd3 ba2.3k sqft9730 N Montclair Ave, Kansas City, MO 64154New ConstructionMLS ID #2612177, Heather Brown, ReeceNichols-KCN. Heartland MLS as distributed by MLS GRID
- $714,5004 bd3 ba2.6k sqft12480 Appaloosa St, Platte City, MO 64079New ConstructionMLS ID #2627182, Jennifer Barth, RE/MAX Realty and Auction House LLC. Heartland MLS as distributed by MLS GRID
- $620,0004 bd3 ba3k sqft7604 N Gower Ave, Kansas City, MO 64151For SaleMLS ID #2624920, Jessica Arbuckle, Keller Williams KC North. Heartland MLS as distributed by MLS GRID
- $544,9504 bd3 ba2.5k sqft10511 N Highland Pl, Kansas City, MO 64155New ConstructionHeartland MLS as distributed by MLS GRID
- $535,0004 bd3 ba2.2k sqft2122 Crooked Creek Dr, Kearney, MO 64060For SaleMLS ID #2634730, Sheryl Giambalvo, Star Commercial Realty, LLC. Heartland MLS as distributed by MLS GRID
- $657,0005 bd3 ba3k sqft4218 NW 77th Ter, Kansas City, MO 64151New ConstructionHeartland MLS as distributed by MLS GRID
- $649,0004 bd3 ba2.9k sqft2603 NW 84th Ter, Kansas City, MO 64154For SaleMLS ID #2571082, Tyler Breed, 1st Class Real Estate KC. Heartland MLS as distributed by MLS GRID
- from $729,9004 bd3 ba3.1k sqftCoventry Plan, Chapel Ridge, Parkville, MO 64152New ConstructionErnst Brothers Homes
