The beautiful Buena Vista floor plan boasts 4 bedrooms, 3 bathrooms, and a 3-car garage. With over 2600 sq/ft of space, this layout provides ample living areas ideal for hosting gatherings. Enjoy a spacious kitchen with a walk-in pantry, an open floor plan, and a striking fireplace as the focal point. The large primary suite is on the main floor and includes a soaking tub, walk-in shower, and a generous closet. Additionally, the basement features a sizable recreational room complete with a wet bar and built in entertainment center plus a covered porch to enjoy the outdoors. Quality craftsmanship with high end appliances and finishes throughout!
Active
$714,500
12480 Appaloosa St, Platte City, MO 64079
4beds
2,620sqft
Single Family Residence
Built in 2026
0.4 Acres Lot
$-- Zestimate®
$273/sqft
$63/mo HOA
What's special
Open floor planSpacious kitchenWet barWalk-in showerWalk-in pantrySoaking tubGenerous closet
- 66 days |
- 106 |
- 3 |
Zillow last checked:
Listing updated:
Listed by:
Jennifer Barth 816-694-7267,
RE/MAX Realty and Auction House LLC
Source: Heartland MLS as distributed by MLS GRID,MLS#: 2627182
Facts & features
Interior
Bedrooms & bathrooms
- Bedrooms: 4
- Bathrooms: 3
- Full bathrooms: 3
Dining room
- Description: Kit/Dining Combo
Heating
- Forced Air
Cooling
- Electric
Appliances
- Included: Dishwasher, Disposal, Humidifier, Microwave, Refrigerator, Gas Range, Stainless Steel Appliance(s)
- Laundry: Laundry Room, Main Level
Features
- Ceiling Fan(s), Custom Cabinets, Kitchen Island, Painted Cabinets, Pantry, Stained Cabinets, Walk-In Closet(s), Wet Bar
- Flooring: Carpet, Luxury Vinyl, Tile
- Basement: Basement BR,Concrete,Finished,Full,Walk-Out Access
- Number of fireplaces: 1
- Fireplace features: Electric, Great Room
Interior area
- Total structure area: 2,620
- Total interior livable area: 2,620 sqft
- Finished area above ground: 1,574
- Finished area below ground: 1,046
Property
Parking
- Total spaces: 3
- Parking features: Attached, Garage Door Opener, Garage Faces Front
- Attached garage spaces: 3
Features
- Patio & porch: Patio
Lot
- Size: 0.4 Acres
- Features: City Lot, Cul-De-Sac
Details
- Parcel number: 166013100002158000
Construction
Type & style
- Home type: SingleFamily
- Architectural style: Traditional
- Property subtype: Single Family Residence
Materials
- Stone Veneer, Stucco & Frame
- Roof: Composition
Condition
- Under Construction
- New construction: Yes
- Year built: 2026
Details
- Builder model: Buena Vista
- Builder name: Kerns
Utilities & green energy
- Sewer: Public Sewer
- Water: Public
Community & HOA
Community
- Security: Smoke Detector(s)
- Subdivision: Running Horse
HOA
- Has HOA: Yes
- Amenities included: Play Area, Pool, Trail(s)
- HOA fee: $750 annually
- HOA name: Running Horse
Location
- Region: Platte City
Financial & listing details
- Price per square foot: $273/sqft
- Date on market: 6/20/2026
- Listing terms: Cash,Conventional,FHA,USDA Loan,VA Loan
- Ownership: Private
- Road surface type: Paved
Estimated market value
Not available
Estimated sales range
Not available
Not available
Price history
| Date | Event | Price |
|---|---|---|
| 6/20/2026 | Listed for sale | $714,500$273/sqft |
Source:  Heartland MLS as distributed by MLS GRID #2627182 Report a problem Heartland MLS as distributed by MLS GRID #2627182 Report a problem | ||
Public tax history
Tax history is unavailable.
Monthly payment
Est. payment
Payment breakdown
Explore the cost of this home by adjusting the details. Changes won't be saved.Climate risks
Neighborhood: 64079
Nearby schools
GreatSchools rating
- 8/10Donald D. Siegrist Elementary SchoolGrades: PK-5Distance: 2.6 mi
- 7/10Platte City Middle SchoolGrades: 6-8Distance: 2.4 mi
- 6/10Platte County High SchoolGrades: 9-12Distance: 2.7 mi
Schools provided by the listing agent
- Elementary: Siegrist
- Middle: Platte City
- High: Platte City
Source: Heartland MLS as distributed by MLS GRID. This data may not be complete. We recommend contacting the local school district to confirm school assignments for this home.
- $--4 bd3 ba2.4k sqft12470 NW Appaloosa St, Platte City, MO 64079Sold
- $--4 bd3 ba2.5k sqft16420 NW 123rd St, Platte City, MO 64079Sold

- $--4 bd4 ba3.1k sqft12450 NW Appaloosa St, Platte City, MO 64079Sold
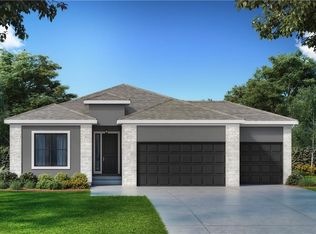
- $618,7004 bd3 ba1.6k sqft12445 Empress St, Platte City, MO 64079Off Market
- $--4 bd3 ba3k sqft12440 Appaloosa St, Platte City, MO 64079Sold
- $649,3004 bd3 ba2.8k sqft12425 NW Empress St, Platte City, MO 64079Off Market
- $650,0004 bd4 ba3.1k sqft16590 NW 124th St, Platte City, MO 64079Pending
- $--4 bd3 ba2.8k sqft12425 Empress St, Platte City, MO 64079Sold
A local agent can set up tours, give advice and negotiate with sellers.
A local lender can help you make sure your offer is ready when you are.
Similar homes
- $733,9004 bd3 ba2.8k sqft12490 Appaloosa St, Platte City, MO 64079New Construction
 MLS ID #2627275, Jennifer Barth, RE/MAX Realty and Auction House LLC. Heartland MLS as distributed by MLS GRID
 - $535,0004 bd3 ba2.3k sqft16055 NW 123rd St, Platte City, MO 64079For Sale
 MLS ID #2634953, Tiffany Campbell, Keller Williams KC North. Heartland MLS as distributed by MLS GRID
 - $674,9005 bd4 ba3.1k sqft12735 N Champanel Way, Platte City, MO 64079New Construction
 MLS ID #2623879, John Barth, RE/MAX Innovations. Heartland MLS as distributed by MLS GRID
 - $674,9005 bd4 ba3k sqft12720 NW Larkspur Ln, Platte City, MO 64079New Construction
 MLS ID #2623873, John Barth, RE/MAX Innovations. Heartland MLS as distributed by MLS GRID
 - $674,9005 bd4 ba3.1k sqft12745 N Champanel Way, Platte City, MO 64079New ConstructionMLS ID #2623880, John Barth, RE/MAX Innovations. Heartland MLS as distributed by MLS GRID
- $674,9005 bd4 ba3k sqft12755 N Champanel Way, Platte City, MO 64079New ConstructionMLS ID #2623883, John Barth, RE/MAX Innovations. Heartland MLS as distributed by MLS GRID
- $465,0004 bd3 ba2.4k sqft15335 NW 131st St, Platte City, MO 64079For SaleMLS ID #2637083, Tami Gittings-Hayes, RE/MAX Heritage. Heartland MLS as distributed by MLS GRID
- $819,9504 bd4 ba3k sqft12440 N Arbor Way, Platte City, MO 64079New ConstructionMLS ID #2624411, John Barth, RE/MAX Innovations. Heartland MLS as distributed by MLS GRID
- $789,9005 bd4 ba3.3k sqft12725 N Champanel Way, Platte City, MO 64079New ConstructionMLS ID #2623877, John Barth, RE/MAX Innovations. Heartland MLS as distributed by MLS GRID
- $674,9005 bd4 ba3k sqft12775 NW Larkspur Ln, Platte City, MO 64079New ConstructionMLS ID #2582918, John Barth, RE/MAX Innovations. Heartland MLS as distributed by MLS GRID
- $789,9005 bd4 ba3.3k sqft12770 NW Larkspur Ln, Platte City, MO 64079New ConstructionMLS ID #2582917, John Barth, RE/MAX Innovations. Heartland MLS as distributed by MLS GRID
- $669,9004 bd3 ba2.7k sqft13775 NW 70th St, Parkville, MO 64152New ConstructionMLS ID #2630676, ReeseMontgomery Team, Aristocrat Realty. Heartland MLS as distributed by MLS GRID
- from $729,9004 bd3 ba3.1k sqftCoventry Plan, Chapel Ridge, Parkville, MO 64152New ConstructionErnst Brothers Homes
- $734,9504 bd3 ba3k sqft5794 NW Black Oak Ct, Parkville, MO 64150New ConstructionMLS ID #2629539, John Barth, RE/MAX Innovations. Heartland MLS as distributed by MLS GRID
- $743,0004 bd3 ba2.9k sqft9004 N Everton Ave, Kansas City, MO 64153New ConstructionHeartland MLS as distributed by MLS GRID
- from $512,9903 bd3 ba2.3k sqftHunt Plan, Windmill Creek, Platte City, MO 64079New ConstructionHakes Brothers
- $689,0004 bd3 ba2.7k sqft10705 N Bell St, Kansas City, MO 64155For SaleMLS ID #2635840, Curtis Roe, Keller Williams KC North. Heartland MLS as distributed by MLS GRID
- from $453,9904 bd2 ba1.7k sqftChatham Plan, Windmill Creek, Platte City, MO 64079New ConstructionDR Horton
- $650,0005 bd3 ba3.2k sqft8304 NW 90th St, Kansas City, MO 64153New ConstructionHeartland MLS as distributed by MLS GRID
- $750,0004 bd3 ba2.5k sqft7070 NW Magnus Ct, Parkville, MO 64152New ConstructionErnst Brothers Homes
