Home sweet home awaits in this Inspired Homes’ Sonoma, a stunning reverse 1.5-story residence that offers the feel of nearly new construction with thoughtfully designed living spaces throughout. This 4-bedroom, 3.5-bath home blends modern finishes with a functional layout, all situated on a desirable, spacious walkout lot.
The main level is designed for convenience and comfort, featuring a spacious primary suite with an oversized walk-in closet and a well-appointed ensuite bath. An additional main-level bedroom with ensuite bathroom provides flexible space for guests, a home office, or additional living needs. Laundry, as well as a half bathroom are also conveniently located on the main floor.
The heart of the home is the chef-inspired kitchen, complete with a high-end gas cooktop, built-in appliances, quartz countertops, stainless steel finishes, shiplap ceiling and ample cabinetry. The kitchen flows seamlessly into the great room, where a floor-to-ceiling stone fireplace and expansive windows create a bright and inviting atmosphere. Step outside to the oversized covered deck—ideal for enjoying the outdoors or entertaining.
The finished walkout lower level expands your living space with a large recreation area, wet bar, and two additional bedrooms and another full bathroom, offering versatility for a variety of uses.
Additional highlights include a 3-car garage with a 4-foot extension, providing extra storage and functionality.
Residents enjoy access to community amenities including walking trails, a pool, and a playground—offering opportunities for recreation and relaxation in a well-maintained setting.
This home offers a move-in ready opportunity with a balance of style, space, and thoughtful design.
Added bonuses- Over 500sqft of unfinished storage in the basement! AND- Green space behind home backs to the Prairie Creek Greenway! Enjoy that view for years to come.
Pending
Price cut: $8.4K (7/19)
$650,000
16590 NW 124th St, Platte City, MO 64079
4beds
3,127sqft
Single Family Residence
Built in 2023
0.3 Acres Lot
$-- Zestimate®
$208/sqft
$63/mo HOA
What's special
Floor-to-ceiling stone fireplaceQuartz countertopsTwo additional bedroomsStainless steel finishesOversized walk-in closetBuilt-in appliancesSpacious primary suite
- 141 days |
- 103 |
- 4 |
Zillow last checked:
Listing updated:
Listed by:
Britany Goyen 860-608-5824,
Coldwell Banker Distinctive Pr
Source: Heartland MLS as distributed by MLS GRID,MLS#: 2608748
Facts & features
Interior
Bedrooms & bathrooms
- Bedrooms: 4
- Bathrooms: 4
- Full bathrooms: 3
- 1/2 bathrooms: 1
Primary bedroom
- Level: Main
Bedroom 2
- Level: Main
Bedroom 3
- Level: Lower
Bedroom 4
- Level: Lower
Bathroom 2
- Level: Main
Bathroom 2
- Level: Main
Bathroom 3
- Level: Lower
Dining room
- Level: Main
Kitchen
- Level: Main
Other
- Level: Lower
Living room
- Level: Main
Heating
- Forced Air
Cooling
- Electric
Appliances
- Included: Dishwasher, Exhaust Fan, Microwave, Gas Range
- Laundry: Main Level
Features
- Ceiling Fan(s), Custom Cabinets, Kitchen Island, Pantry, Walk-In Closet(s)
- Flooring: Wood
- Basement: Finished,Full,Walk-Out Access
- Number of fireplaces: 1
- Fireplace features: Family Room
Interior area
- Total structure area: 3,127
- Total interior livable area: 3,127 sqft
- Finished area above ground: 1,909
- Finished area below ground: 1,218
Property
Parking
- Total spaces: 3
- Parking features: Attached, Garage Faces Front
- Attached garage spaces: 3
Lot
- Size: 0.3 Acres
- Features: Adjoin Greenspace
Details
- Parcel number: 999999
Construction
Type & style
- Home type: SingleFamily
- Architectural style: Traditional
- Property subtype: Single Family Residence
Materials
- Board & Batten Siding
- Roof: Composition
Condition
- Year built: 2023
Details
- Builder model: Sonoma
- Builder name: Inspired
Utilities & green energy
- Sewer: Public Sewer
- Water: Public
Community & HOA
Community
- Subdivision: Running Horse
HOA
- Has HOA: Yes
- Amenities included: Play Area, Pool, Trail(s)
- HOA fee: $750 annually
- HOA name: Running Horse
Location
- Region: Platte City
Financial & listing details
- Price per square foot: $208/sqft
- Tax assessed value: $636,747
- Annual tax amount: $8,496
- Date on market: 4/9/2026
- Listing terms: Cash,Conventional,FHA,VA Loan
- Ownership: Private
Estimated market value
Not available
Estimated sales range
Not available
Not available
Price history
| Date | Event | Price |
|---|---|---|
| 8/16/2026 | Pending sale | $650,000$208/sqft |
Source:  Heartland MLS as distributed by MLS GRID #2608748 Report a problem Heartland MLS as distributed by MLS GRID #2608748 Report a problem | ||
| 8/5/2026 | Contingent | $650,000$208/sqft |
Source: Heartland MLS as distributed by MLS GRID #2608748 Report a problem | ||
| 7/19/2026 | Price change | $650,000-1.3%$208/sqft |
Source: Heartland MLS as distributed by MLS GRID #2608748 Report a problem | ||
| 6/30/2026 | Price change | $658,361-2.6%$211/sqft |
Source: Heartland MLS as distributed by MLS GRID #2608748 Report a problem | ||
| 5/29/2026 | Price change | $675,653-3.5%$216/sqft |
Source: Heartland MLS as distributed by MLS GRID #2608748 Report a problem | ||
| 4/9/2026 | Listed for sale | $700,000+6.6%$224/sqft |
Source: Heartland MLS as distributed by MLS GRID #2608748 Report a problem | ||
| 5/24/2024 | Sold | -- |
Source: Heartland MLS as distributed by MLS GRID #2460783 Report a problem | ||
| 3/25/2024 | Pending sale | $656,440$210/sqft |
Source: Heartland MLS as distributed by MLS GRID #2460783 Report a problem | ||
| 10/26/2023 | Listed for sale | $656,440$210/sqft |
Source: Heartland MLS as distributed by MLS GRID #2460783 Report a problem | ||
Public tax history
| Year | Property taxes | Tax assessment |
|---|---|---|
| 2025 | $8,496 | $120,982 +2016266.6% |
| 2024 | -- | $6 |
| 2023 | $0 | $6 |
Find assessor info on the county website
Monthly payment
Est. payment
Payment breakdown
Explore the cost of this home by adjusting the details. Changes won't be saved.Climate risks
Neighborhood: 64079
Nearby schools
GreatSchools rating
- 8/10Donald D. Siegrist Elementary SchoolGrades: PK-5Distance: 2.7 mi
- 7/10Platte City Middle SchoolGrades: 6-8Distance: 2.5 mi
- 6/10Platte County High SchoolGrades: 9-12Distance: 2.8 mi
Schools provided by the listing agent
- High: Platte County R-III
Source: Heartland MLS as distributed by MLS GRID. This data may not be complete. We recommend contacting the local school district to confirm school assignments for this home.
- $--4 bd3 ba2.8k sqft12425 Empress St, Platte City, MO 64079Sold

- $616,0004 bd3 ba1.6k sqft12445 Empress St, Platte City, MO 64079Off Market
- $--4 bd4 ba3.1k sqft12450 NW Appaloosa St, Platte City, MO 64079Sold
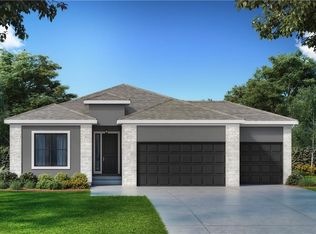
- $--4 bd3 ba3k sqft12440 Appaloosa St, Platte City, MO 64079Sold
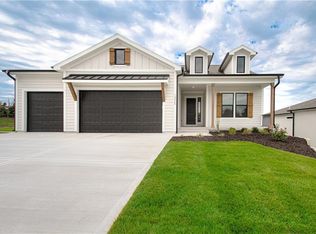
- $--4 bd3 ba2.4k sqft12470 NW Appaloosa St, Platte City, MO 64079Sold
- $--4 bd3 ba2.5k sqft16420 NW 123rd St, Platte City, MO 64079Sold
- $--4 bd3 ba2.8k sqft12445 Empress St, Platte City, MO 64079Sold
- $649,3004 bd3 ba2.8k sqft12425 NW Empress St, Platte City, MO 64079Off Market
A local agent can set up tours, give advice and negotiate with sellers.
A local lender can help you make sure your offer is ready when you are.
Similar homes
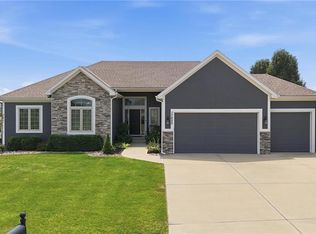
- $679,0004 bd4 ba4.2k sqft17855 NW 126th St, Platte City, MO 64079For Sale
 MLS ID #2634700, Ryan Nichols, Blue Bridge Realty LLC. Heartland MLS as distributed by MLS GRID
 - $599,0004 bd5 ba3.8k sqft12670 Oak Harbor Dr, Platte City, MO 64079For Sale
 MLS ID #2622004, Terry Terese Durand, ReeceNichols-KCN. Heartland MLS as distributed by MLS GRID
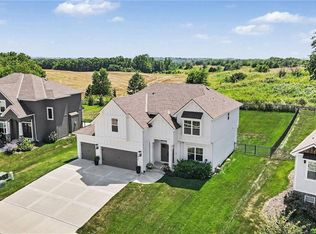
 - $565,0005 bd4 ba3.2k sqft12760 N Imperial Dr, Long Eddy, MO 64079For Sale
 MLS ID #2629371, Madison Moss (Harpst), RE/MAX Innovations. Heartland MLS as distributed by MLS GRID
 - $565,0003 bd3 ba2.2k sqft13365 N Silver Ridge Dr, Platte City, MO 64079For Sale
 MLS ID #2634288, Steve Wegner, Wegner Realty. Heartland MLS as distributed by MLS GRID
 - $635,0004 bd3 ba2.8k sqft10511 N Liberty St, Kansas City, MO 64155New ConstructionHeartland MLS as distributed by MLS GRID
- $680,0004 bd3 ba2.8k sqft10419 N Liberty St, Kansas City, MO 64155New ConstructionHeartland MLS as distributed by MLS GRID
- $950,0004 bd5 ba4.4k sqft13195 NW 145th St, Platte City, MO 64079For SaleMLS ID #2624384, Dwayne Woldruff, Keller Williams KC North. Heartland MLS as distributed by MLS GRID
- $659,0004 bd3 ba2.7k sqft1905 NE 100th Ter, Kansas City, MO 64155For SaleMLS ID #2637806, Elaina Dougherty, Keller Williams KC North. Heartland MLS as distributed by MLS GRID
- $650,0005 bd5 ba3.3k sqft10512 N Euclid Ave, Kansas City, MO 64155For SaleMLS ID #2616339, Kristy Wendt, United Real Estate Kansas City. Heartland MLS as distributed by MLS GRID
- $650,0005 bd4 ba3.2k sqft7904 N Spruce Ave, Kansas City, MO 64119For SaleMLS ID #2632871, Nelson Home Group, Keller Williams KC North. Heartland MLS as distributed by MLS GRID
- $625,0006 bd5 ba3.7k sqft6613 NW 106th St, Kansas City, MO 64154For SaleMLS ID #2634214, Kara McGraw, ReeceNichols -The Village. Heartland MLS as distributed by MLS GRID
- $575,0005 bd3 ba3.2k sqft6388 NW Sioux Dr, Parkville, MO 64152For SaleMLS ID #2634811, Jessica Walker, Keller Williams KC North. Heartland MLS as distributed by MLS GRID
- $640,0004 bd3 ba2.6k sqft8216 NW 89th Ter, Kansas City, MO 64153New ConstructionHeartland MLS as distributed by MLS GRID
- $595,0005 bd4 ba3.4k sqft13365 NW 72nd St, Parkville, MO 64152For SaleMLS ID #2625421, Majid Ghavami, ReeceNichols- Leawood Town Center. Heartland MLS as distributed by MLS GRID
- $670,0005 bd5 ba3k sqft3322 N 67th St, Kansas City, KS 66104For SaleMLS ID #2627528, Liz Falcon, Keller Williams Realty Partners Inc.. Heartland MLS as distributed by MLS GRID
- $549,9004 bd3 ba2.2k sqft17605 Grey Hawke Rdg, Smithville, MO 64089For SaleMLS ID #2639126, Eric Craig Team, ReeceNichols-KCN. Heartland MLS as distributed by MLS GRID
- $659,0003 bd3 ba3k sqft1923 NE 104th Ter, Kansas City, MO 64155For SaleMLS ID #2615828, Jenny Burkhead, Keller Williams KC North. Heartland MLS as distributed by MLS GRID
- $669,9505 bd5 ba3.3k sqft10411 N Liberty St, Kansas City, MO 64155New ConstructionHeartland MLS as distributed by MLS GRID
- $594,9006 bd5 ba3.5k sqft6717 NW 104th Ter, Kansas City, MO 64154For SaleMLS ID #2624430, Becky Riley, ReeceNichols-KCN. Heartland MLS as distributed by MLS GRID
- $550,0004 bd4 ba3.2k sqft9000 N Seymour Ave, Kansas City, MO 64153For SaleMLS ID #2626536, Janet Rao, BHG Kansas City Homes. Heartland MLS as distributed by MLS GRID
