This beautifully designed 1.5-story home offers the perfect blend of comfort, style, and functionality. The inviting hearth room opens seamlessly to a stunning kitchen featuring a large center island, walk-in pantry, granite countertops, custom cabinetry, and rich hardwood flooring. The main-level primary suite serves as a private retreat with a spacious walk-in closet and luxurious en-suite bath. A dedicated home office on the main floor provides flexibility for work or study. Upstairs, generously sized bedrooms offer ample space for family and guests. Step outside to enjoy the spacious wood deck overlooking the backyard, while the walk-out basement and 3-car garage provide abundant storage and endless possibilities for additional living space.
Active
$819,950
12440 N Arbor Way, Platte City, MO 64079
4beds
3,050sqft
:
Get pre-qualified$5,385/mo
Single Family Residence
Built in 2026
0.29 Acres Lot
$-- Zestimate®
$269/sqft
$108/mo HOA
What's special
Granite countertopsWalk-out basementLuxurious en-suite bathGenerously sized bedroomsMain-level primary suiteRich hardwood flooringWalk-in pantry
- 67 days |
- 169 |
- 6 |
Zillow last checked:
Listing updated:
Listed by:
John Barth 816-591-2555,
RE/MAX Innovations,
David Barth 816-591-2550,
RE/MAX Innovations
Source: Heartland MLS as distributed by MLS GRID,MLS#: 2624411
Facts & features
Interior
Bedrooms & bathrooms
- Bedrooms: 4
- Bathrooms: 4
- Full bathrooms: 3
- 1/2 bathrooms: 1
Dining room
- Description: Kit/Dining Combo
Heating
- Forced Air
Cooling
- Electric
Appliances
- Laundry: Laundry Room, Main Level
Features
- Kitchen Island, Pantry, Walk-In Closet(s)
- Basement: Unfinished
- Number of fireplaces: 1
- Fireplace features: Great Room
Interior area
- Total structure area: 3,050
- Total interior livable area: 3,050 sqft
- Finished area above ground: 3,050
- Finished area below ground: 0
Property
Parking
- Total spaces: 3
- Parking features: Attached, Garage Faces Front
- Attached garage spaces: 3
Lot
- Size: 0.29 Acres
- Features: Cul-De-Sac
Details
- Parcel number: 166013200014497000
Construction
Type & style
- Home type: SingleFamily
- Architectural style: Traditional
- Property subtype: Single Family Residence
Materials
- Stucco & Frame
- Roof: Composition
Condition
- Under Construction
- New construction: Yes
- Year built: 2026
Details
- Builder model: 1.5 Story
- Builder name: Carson Custom Homes
Utilities & green energy
- Sewer: Public Sewer
- Water: Public
Community & HOA
Community
- Subdivision: Seven Bridges
HOA
- Has HOA: Yes
- Amenities included: Clubhouse, Pool, Tennis Court(s)
- Services included: All Amenities
- HOA fee: $1,295 annually
- HOA name: Seven Bridges HOA
Location
- Region: Platte City
Financial & listing details
- Price per square foot: $269/sqft
- Tax assessed value: $21
- Date on market: 6/5/2026
- Listing terms: Cash,Conventional,FHA,VA Loan
- Ownership: Private
- Road surface type: Paved
Estimated market value
Not available
Estimated sales range
Not available
Not available
Price history
| Date | Event | Price |
|---|---|---|
| 6/5/2026 | Listed for sale | $819,950$269/sqft |
Source:  Heartland MLS as distributed by MLS GRID #2624411 Report a problem Heartland MLS as distributed by MLS GRID #2624411 Report a problem | ||
Public tax history
| Year | Property taxes | Tax assessment |
|---|---|---|
| 2025 | $0 | $3 |
| 2024 | $0 | $3 |
Find assessor info on the county website
Monthly payment
Est. payment
Payment breakdown
Explore the cost of this home by adjusting the details. Changes won't be saved.Climate risks
Neighborhood: 64079
Nearby schools
GreatSchools rating
- 6/10Compass ElementaryGrades: PK-5Distance: 2.3 mi
- 7/10Platte City Middle SchoolGrades: 6-8Distance: 2.7 mi
- 6/10Platte County High SchoolGrades: 9-12Distance: 3 mi
Schools provided by the listing agent
- Elementary: Compass
- Middle: Platte City
- High: Platte County R-III
Source: Heartland MLS as distributed by MLS GRID. This data may not be complete. We recommend contacting the local school district to confirm school assignments for this home.
- $20-- bd-- ba-- sqft12450 N Arbor Way, Platte City, MO 64079Off Market
- $28-- bd-- ba-- sqft12430 N Arbor Way, Platte City, MO 64079Off Market
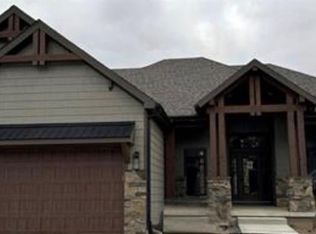
- $802,1664 bd3 ba3.1k sqft12460 N Arbor Way, Platte City, MO 64079Pending
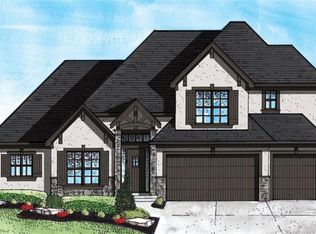
- $--4 bd4 ba2.9k sqft12465 N Arbor Way, Platte City, MO 64079Sold
- $7,430-- bd-- ba-- sqft12455 N Arbor Way, Platte City, MO 64079Off Market
- $25-- bd-- ba-- sqft12445 N Arbor Way, Platte City, MO 64079Off Market
- $779,9004 bd3 ba3k sqft12475 N Arbor Way, Platte City, MO 64079Pending
- $24-- bd-- ba-- sqft12480 N Arbor Way, Platte City, MO 64079Off Market
A local agent can set up tours, give advice and negotiate with sellers.
A local lender can help you make sure your offer is ready when you are.
Similar homes
- $789,9005 bd4 ba3.3k sqft12725 N Champanel Way, Platte City, MO 64079New Construction
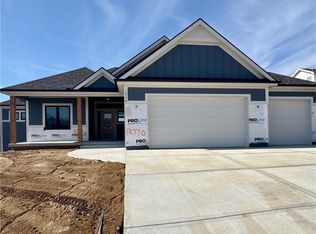 MLS ID #2623877, John Barth, RE/MAX Innovations. Heartland MLS as distributed by MLS GRID
 - $733,9004 bd3 ba2.8k sqft12490 Appaloosa St, Platte City, MO 64079New Construction
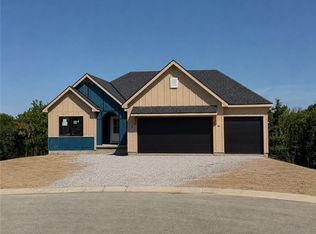 MLS ID #2627275, Jennifer Barth, RE/MAX Realty and Auction House LLC. Heartland MLS as distributed by MLS GRID
 - $674,9005 bd4 ba3.1k sqft12745 N Champanel Way, Platte City, MO 64079New Construction
 MLS ID #2623880, John Barth, RE/MAX Innovations. Heartland MLS as distributed by MLS GRID
 - $789,9005 bd4 ba3.3k sqft12770 NW Larkspur Ln, Platte City, MO 64079New Construction
 MLS ID #2582917, John Barth, RE/MAX Innovations. Heartland MLS as distributed by MLS GRID
 - $674,9005 bd4 ba3.1k sqft12735 N Champanel Way, Platte City, MO 64079New ConstructionMLS ID #2623879, John Barth, RE/MAX Innovations. Heartland MLS as distributed by MLS GRID
- $674,9005 bd4 ba3k sqft12755 N Champanel Way, Platte City, MO 64079New ConstructionMLS ID #2623883, John Barth, RE/MAX Innovations. Heartland MLS as distributed by MLS GRID
- $674,9005 bd4 ba3k sqft12720 NW Larkspur Ln, Platte City, MO 64079New ConstructionMLS ID #2623873, John Barth, RE/MAX Innovations. Heartland MLS as distributed by MLS GRID
- $779,9005 bd4 ba3.3k sqft12730 NW Larkspur Ln, Platte City, MO 64079New ConstructionMLS ID #2582830, John Barth, RE/MAX Innovations. Heartland MLS as distributed by MLS GRID
- $714,5004 bd3 ba2.6k sqft12480 Appaloosa St, Platte City, MO 64079New ConstructionMLS ID #2627182, Jennifer Barth, RE/MAX Realty and Auction House LLC. Heartland MLS as distributed by MLS GRID
- $749,9006 bd4 ba4k sqft18130 NW 127th St, Platte City, MO 64079New ConstructionMLS ID #2582920, John Barth, RE/MAX Innovations. Heartland MLS as distributed by MLS GRID
- $749,9006 bd4 ba4k sqft12740 NW Larkspur Ln, Platte City, MO 64079New ConstructionMLS ID #2582846, John Barth, RE/MAX Innovations. Heartland MLS as distributed by MLS GRID
- $674,9005 bd4 ba3k sqft12775 NW Larkspur Ln, Platte City, MO 64079New ConstructionMLS ID #2582918, John Barth, RE/MAX Innovations. Heartland MLS as distributed by MLS GRID
- $689,9006 bd4 ba4k sqft12585 N Beacon Ct, Platte City, MO 64079New ConstructionMLS ID #2481413, John Barth, RE/MAX Innovations. Heartland MLS as distributed by MLS GRID
- $699,9006 bd4 ba4k sqft18000 N Peach Blossom Dr, Platte City, MO 64079New ConstructionMLS ID #2507074, John Barth, RE/MAX Innovations. Heartland MLS as distributed by MLS GRID
- $699,9006 bd4 ba4k sqft12860 N Champanel Way, Platte City, MO 64079New ConstructionMLS ID #2500750, John Barth, RE/MAX Innovations. Heartland MLS as distributed by MLS GRID
- $589,9005 bd4 ba3.1k sqft12935 N Champanel Way, Platte City, MO 64079New ConstructionMLS ID #2481394, John Barth, RE/MAX Innovations. Heartland MLS as distributed by MLS GRID
- $1,099,0004 bd3 ba4k sqft17715 Elm Grove Rd, Platte City, MO 64079For SaleMLS ID #2620830, Tony Farr TEAM, RE/MAX House of Dreams. Heartland MLS as distributed by MLS GRID
- $779,9004 bd3 ba3k sqft10787 Genesis Dr, Kansas City, MO 64152New ConstructionMLS ID #2611898, Christopher Powell, Weichert, Realtors Welch & Co.. Heartland MLS as distributed by MLS GRID
- $769,9794 bd4 ba3k sqft3024 NE 102nd St, Kansas City, MO 64155New ConstructionMLS ID #2626094, Sarah Johnson, Keller Williams KC North. Heartland MLS as distributed by MLS GRID
- $669,9004 bd3 ba2.7k sqft13775 NW 70th St, Parkville, MO 64152New ConstructionMLS ID #2630676, ReeseMontgomery Team, Aristocrat Realty. Heartland MLS as distributed by MLS GRID
