The Remington — a beautifully designed two-story home that blends thoughtful function with timeless style. With 6 bedrooms, 4 full baths, and multiple spaces for relaxation or productivity, this home offers room for everyone. The main level features an inviting open layout and a versatile guest suite or office, ideal for visitors or working from home. The kitchen is the heart of the home with a walk-in pantry and dedicated prep area, perfect for entertaining or everyday convenience. A main-level laundry room adds practicality, while the 3-car garage provides ample space for vehicles, hobbies, or storage. Upstairs, you’ll find three spacious bedrooms, including a serene primary suite, plus a second laundry room for ultimate ease. The finished lower level is ready for gatherings with a wet bar, generous rec space, and two additional bedrooms with a full bath — ideal for guests, teens, or extended family. Every detail of The Remington is designed with comfort, flexibility, and modern living in mind — a home where space, style, and functionality come together beautifully.
Active
$749,900
12740 NW Larkspur Ln, Platte City, MO 64079
6beds
4,075sqft
Single Family Residence
Built in 2025
0.28 Acres Lot
$-- Zestimate®
$184/sqft
$108/mo HOA
What's special
Generous rec spaceSpacious bedroomsSerene primary suiteFinished lower levelWet barInviting open layoutWalk-in pantry
- 313 days
- 53
- 5
Zillow last checked:
Listing updated:
Listed by:
John Barth 816-591-2555,
RE/MAX Innovations,
David Barth 816-591-2550,
RE/MAX Innovations
Source: Heartland MLS as distributed by MLS GRID,MLS#: 2582846
Facts & features
Interior
Bedrooms & bathrooms
- Bedrooms: 6
- Bathrooms: 4
- Full bathrooms: 4
Dining room
- Description: Kit/Dining Combo
Heating
- Forced Air
Cooling
- Electric
Appliances
- Laundry: Main Level, Multiple Locations
Features
- Pantry, Wet Bar
- Basement: Basement BR,Finished
- Number of fireplaces: 1
Interior area
- Total structure area: 4,075
- Total interior livable area: 4,075 sqft
- Finished area above ground: 3,005
- Finished area below ground: 1,070
Property
Parking
- Total spaces: 3
- Parking features: Attached, Built-In, Garage Faces Front
- Attached garage spaces: 3
Lot
- Size: 0.28 Acres
- Features: City Lot
Details
- Parcel number: 166.014400002465.000
Construction
Type & style
- Home type: SingleFamily
- Architectural style: Traditional
- Property subtype: Single Family Residence
Materials
- Lap Siding, Shingle Siding
- Roof: Composition
Condition
- Under Construction
- New construction: Yes
- Year built: 2025
Details
- Builder model: Remington
- Builder name: Dwight Friedley
Utilities & green energy
- Sewer: Public Sewer
- Water: Public
Community & HOA
Community
- Subdivision: Seven Bridges
HOA
- Has HOA: Yes
- Amenities included: Clubhouse, Pool, Tennis Court(s)
- Services included: All Amenities
- HOA fee: $1,295 annually
- HOA name: Seven Bridges HOA
Location
- Region: Platte City
Financial & listing details
- Price per square foot: $184/sqft
- Tax assessed value: $57,000
- Annual tax amount: $813
- Date on market: 10/24/2025
- Listing terms: Cash,Conventional,FHA,VA Loan
- Ownership: Private
- Road surface type: Paved
Estimated market value
Not available
Estimated sales range
Not available
Not available
Price history
| Date | Event | Price |
|---|---|---|
| 2/7/2026 | Price change | $749,900-6.3%$184/sqft |
Source:  Heartland MLS as distributed by MLS GRID #2582846 Report a problem Heartland MLS as distributed by MLS GRID #2582846 Report a problem | ||
| 10/24/2025 | Listed for sale | $799,900$196/sqft |
Source: Heartland MLS as distributed by MLS GRID #2582846 Report a problem | ||
Public tax history
| Year | Property taxes | Tax assessment |
|---|---|---|
| 2025 | $813 +8.3% | $10,830 |
| 2024 | $750 +4.1% | $10,830 |
| 2023 | $720 +59434.7% | $10,830 +60066.7% |
| 2022 | $1 | $18 |
Find assessor info on the county website
Monthly payment
Est. payment
Payment breakdown
Explore the cost of this home by adjusting the details. Changes won't be saved.Climate risks
Neighborhood: 64079
Nearby schools
Schools provided by the listing agent
- Elementary: Compass
- Middle: Platte City
- High: Platte County R-III
Source: Heartland MLS as distributed by MLS GRID. This data may not be complete. We recommend contacting the local school district to confirm school assignments for this home.
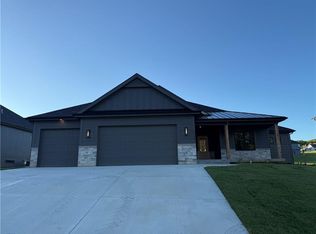
- $779,9005 bd4 ba3.3k sqft12730 NW Larkspur Ln, Platte City, MO 64079New Construction
- $--3 bd3 ba2.8k sqft12750 Larkspur Ln, Platte City, MO 64079Sold
- $--4 bd3 ba3.1k sqft12760 NW Larkspur Ln, Platte City, MO 64079Sold

- $789,9005 bd4 ba3.3k sqft12725 N Champanel Way, Platte City, MO 64079New Construction

Similar homes
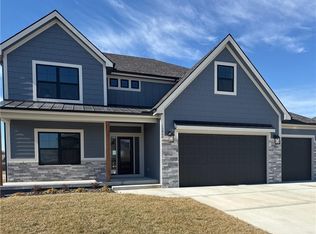
- $749,9006 bd4 ba4k sqft18130 NW 127th St, Platte City, MO 64079New Construction
 MLS ID #2582920, John Barth, RE/MAX Innovations. Heartland MLS as distributed by MLS GRID
 - $789,9005 bd4 ba3.3k sqft12770 NW Larkspur Ln, Platte City, MO 64079New Construction
 MLS ID #2582917, John Barth, RE/MAX Innovations. Heartland MLS as distributed by MLS GRID
 - $779,9005 bd4 ba3.3k sqft12730 NW Larkspur Ln, Platte City, MO 64079New ConstructionMLS ID #2582830, John Barth, RE/MAX Innovations. Heartland MLS as distributed by MLS GRID
- $699,9006 bd4 ba4k sqft12860 N Champanel Way, Platte City, MO 64079New Construction
 MLS ID #2500750, John Barth, RE/MAX Innovations. Heartland MLS as distributed by MLS GRID
