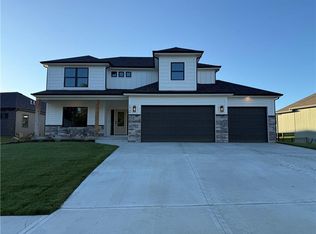
The Woodland — a stunning reverse 1.5-story home that blends modern design with natural warmth. Step inside to an inviting open layout anchored by a striking center fireplace, creating the perfect gathering space. The kitchen is a showstopper with an extra-large island, oversized prep pantry, and designer accents throughout — ideal for both everyday living and entertaining. The main level features two bedrooms and two full baths, including a luxurious primary suite with hardwood floors, private deck access, and a spa-inspired bath boasting a walk-in shower, separate soaking tub, and quartz dual vanity. The primary closet connects seamlessly to the laundry room, complete with elegant stone countertops for added convenience. The finished lower level is designed for comfort and entertainment, featuring a spacious wet bar with room for a full refrigerator, a guest suite with private ensuite, and two additional bedrooms sharing a stylish full bath with a tiled shower. A bonus “John Deere Room” offers an extra garage door for easy access to storage or hobby space. With 5 bedrooms, 4 full baths, and elevated finishes throughout, The Woodland is where craftsmanship meets livability — perfect for those who appreciate both style and substance.
Active
$779,900
12730 NW Larkspur Ln, Platte City, MO 64079
5beds
3,377sqft
Single Family Residence
Built in 2025
0.27 Acres Lot
$-- Zestimate®
$231/sqft
$108/mo HOA
What's special
Striking center fireplaceGuest suiteLaundry roomElevated finishesDesigner accentsLuxurious primary suiteSeparate soaking tub
- 312 days
- 69
- 1
Zillow last checked:
Listing updated:
Listed by:
John Barth 816-591-2555,
RE/MAX Innovations,
David Barth 816-591-2550,
RE/MAX Innovations
Source: Heartland MLS as distributed by MLS GRID,MLS#: 2582830
Facts & features
Interior
Bedrooms & bathrooms
- Bedrooms: 5
- Bathrooms: 4
- Full bathrooms: 4
Dining room
- Description: Kit/Dining Combo
Heating
- Forced Air
Cooling
- Electric
Appliances
- Laundry: Laundry Room, Main Level
Features
- Kitchen Island
- Flooring: Wood
- Basement: Basement BR,Finished
- Number of fireplaces: 1
Interior area
- Total structure area: 3,377
- Total interior livable area: 3,377 sqft
- Finished area above ground: 1,925
- Finished area below ground: 1,452
Property
Parking
- Total spaces: 3
- Parking features: Attached, Garage Faces Front
- Attached garage spaces: 3
Features
- Patio & porch: Deck
Lot
- Size: 0.27 Acres
- Features: City Lot
Details
- Parcel number: 166.014400002466.000
Construction
Type & style
- Home type: SingleFamily
- Architectural style: Traditional
- Property subtype: Single Family Residence
Materials
- Lap Siding, Shingle Siding
- Roof: Composition
Condition
- Under Construction
- New construction: Yes
- Year built: 2025
Details
- Builder model: Woodland
- Builder name: Dwight Friedley
Utilities & green energy
- Sewer: Public Sewer
- Water: Public
Community & HOA
Community
- Subdivision: Seven Bridges
HOA
- Has HOA: Yes
- Amenities included: Clubhouse, Pool, Tennis Court(s)
- Services included: All Amenities
- HOA fee: $1,295 annually
- HOA name: Seven Bridges HOA
Location
- Region: Platte City
Financial & listing details
- Price per square foot: $231/sqft
- Tax assessed value: $57,000
- Annual tax amount: $813
- Date on market: 10/24/2025
- Listing terms: Cash,Conventional,FHA,VA Loan
- Ownership: Private
Estimated market value
Not available
Estimated sales range
Not available
Not available
Price history
| Date | Event | Price |
|---|---|---|
| 6/1/2026 | Price change | $779,900-1.3%$231/sqft |
Source:  Heartland MLS as distributed by MLS GRID #2582830 Report a problem Heartland MLS as distributed by MLS GRID #2582830 Report a problem | ||
| 2/7/2026 | Price change | $789,900-6%$234/sqft |
Source: Heartland MLS as distributed by MLS GRID #2582830 Report a problem | ||
| 10/24/2025 | Listed for sale | $839,900$249/sqft |
Source: Heartland MLS as distributed by MLS GRID #2582830 Report a problem | ||
Public tax history
| Year | Property taxes | Tax assessment |
|---|---|---|
| 2025 | $813 +8.3% | $10,830 |
| 2024 | $750 +4.1% | $10,830 |
| 2023 | $720 +59434.7% | $10,830 +60066.7% |
| 2022 | $1 | $18 |
Find assessor info on the county website
Monthly payment
Est. payment
Payment breakdown
Explore the cost of this home by adjusting the details. Changes won't be saved.Climate risks
Neighborhood: 64079
Nearby schools
Schools provided by the listing agent
- Elementary: Compass
- Middle: Platte City
- High: Platte County R-III
Source: Heartland MLS as distributed by MLS GRID. This data may not be complete. We recommend contacting the local school district to confirm school assignments for this home.
- $749,9006 bd4 ba4k sqft12740 NW Larkspur Ln, Platte City, MO 64079New Construction
- $674,9005 bd4 ba3k sqft12720 NW Larkspur Ln, Platte City, MO 64079New Construction

- $789,9005 bd4 ba3.3k sqft12725 N Champanel Way, Platte City, MO 64079New Construction

- $--3 bd3 ba2.8k sqft12750 Larkspur Ln, Platte City, MO 64079Sold
Similar homes
- $789,9005 bd4 ba3.3k sqft12770 NW Larkspur Ln, Platte City, MO 64079New Construction
 MLS ID #2582917, John Barth, RE/MAX Innovations. Heartland MLS as distributed by MLS GRID
 - $749,9006 bd4 ba4k sqft18130 NW 127th St, Platte City, MO 64079New Construction
 MLS ID #2582920, John Barth, RE/MAX Innovations. Heartland MLS as distributed by MLS GRID
 - $749,9006 bd4 ba4k sqft12740 NW Larkspur Ln, Platte City, MO 64079New ConstructionMLS ID #2582846, John Barth, RE/MAX Innovations. Heartland MLS as distributed by MLS GRID
- $674,9005 bd4 ba3k sqft12775 NW Larkspur Ln, Platte City, MO 64079New Construction
 MLS ID #2582918, John Barth, RE/MAX Innovations. Heartland MLS as distributed by MLS GRID
